
BEDS4
BATHS3 full 1 partial
SQUARE FEET3,235
MLS#12661053
STATUSNew
PROPERTY TYPEResidential - Single Family
SCHOOLDistrict 155
Property Description
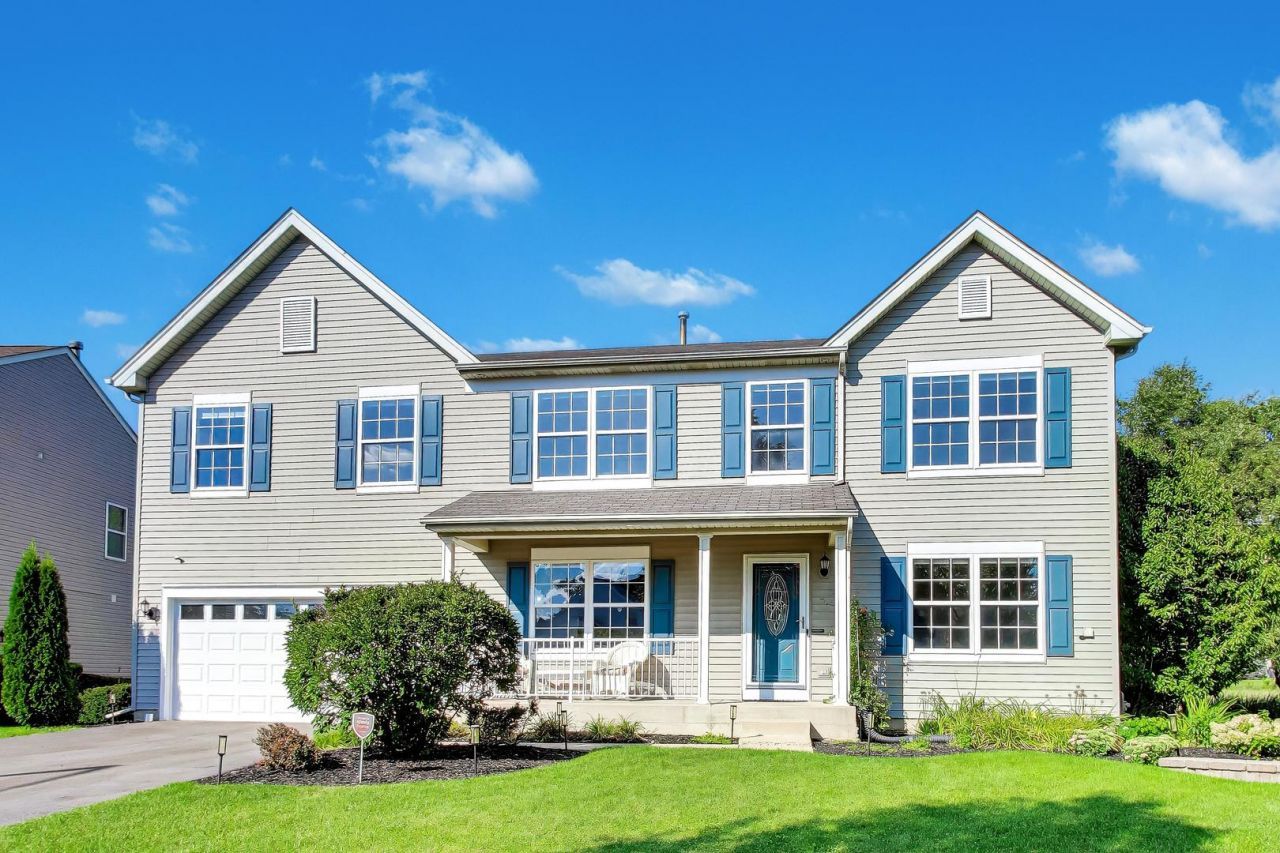
Thoughtfully designed, beautifully finished, and truly move-in ready, this spacious two-story home is filled with the details that make everyday living easier. Natural light flows throughout the home, creating bright and inviting spaces across all three finished levels and includes an impressive list of features! The versatile main floor offers a wonderful combination of formal and everyday living spaces, including separate living and dining rooms, grand family room, breakfast area, and a beautifully appointed kitchen in the heart of the home! The kitchen features all-new LG appliances, soft-close cabinetry, a center island, and additional plumbing already in place for a vegetable/prep sink. Every element has been carefully considered for everyday convenience. There's no fighting over closet space here-every bedroom has its own walk-in closet providing exceptional storage space throughout. At the center of the second floor a large bonus room creates an entirely separate living area which can be the perfect gathering space away from the main level. Imagine a cozy TV lounge, children's play area, gaming room, home office, or reading retreat.The fully finished basement adds another level of possibilities, featuring an expansive recreation area that provides plenty of room for entertaining, while the wet bar-complete with a dishwasher and mini fridge-makes hosting a breeze! A full basement bathroom with a walk-in shower, along with additional flexible living spaces, creates exciting potential for guests, extended family, or a possible in-law arrangement.The thoughtful details continue outside with the camera and surveillance system, three conveniently located water spigots (including one inside the garage) electrical outlets at both the front and rear of the home, and outlets built into the eaves, making seasonal lighting remarkably easy. This is a home that has not only been thought through, but tastefully designed, and meticulously prepared. Storage where you need it, flexible spaces where they matter, conveniences you'll appreciate year after year, and plenty of room to make it your own. All that's left to do is move in, book your showing today! Lennox Furnace & AC 2023 (with transferable warranty), Dual water heaters 2026, Second floor carpeting 2026, Second floor blinds 2026, Professional Painting throughout various rooms 2026, Asphalt driveway 2025, professional landscaping summer 2026- see feature list for additional dates and details!
Property Features
Property Type: Residential - Single Family
Basement: Finished, Full
Basement: Yes
Cooling: Central Air
Garage: 2
Heating: Natural Gas
Lot Size: 0.24 Acres
Taxes: $10,278
Year Built: 2001
Feature Descriptions
Additional rooms: Bonus Room
Appliances: Range, Microwave, Dishwasher, Refrigerator, Disposal, Stainless Steel Appliance(s)
Association Includes: None
Bath Features: Separate Shower
Dining Room: Separate
Exterior: Vinyl Siding
HOA Fee: 352/ Annually
Laundry: Gas Dryer Hookup, Electric Dryer Hookup
Lot: Cul-De-Sac, Wetlands
Lot Dimensions: 44X88
Parcel#: 1812378017
Parking: Asphalt, Garage Door Opener, Yes, Garage Owned, Attached, Garage
Sewer: Public Sewer
Total Rooms: 9
Township: Grafton
Water: Public
Room Sizes
Bonus Room: 19X14
Bedroom 2: 15X13
Bedroom 3: 11X13
Bedroom 4: 10X13
Dining Room: 11X11
Family Room: 18X20
Kitchen: 12X13
Laundry: 6X7
Living Room: 11X11
Primary Bedroom: 18X19
Local Schools
High School: Crystal Lake Central High School
Middle School: Richard F Bernotas Middle School
Elementary School: West Elementary School
School District: District 155
Listed By / Shown By
Listed By
Agency Name: Berkshire Hathaway HomeServices Starck Real Estate
Agency Phone: 815-459-5900
Shown By
Agency Title: Dickerson & Nieman Realtors
Agency Phone: 815-227-5900

Estimate Your Payment
Estimated Payment
$ 2,240.98 per month $1,224.06 Principal & Interest $856.50 Property Tax $160.42 Homeowner's Insurance
1047 Wheatland Drive | MLS# 12661053
This single family home located at 1047 Wheatland Drive, Crystal Lake, IL 60014 is currently listed for sale with an asking price of $550,000. This property was built in 2001 and has 4 bedrooms and 3 full and 1 partial baths with 3235 sq. ft. Wheatland Drive is located within the District 155 school district. Search Crystal Lake real estate on www.dickersonnieman.com today.