
BEDS4
BATHS2 full 1 partial
MLS#12727780
STATUSNew
PROPERTY TYPEResidential - Single Family
SCHOOLDistrict 158
Property Description
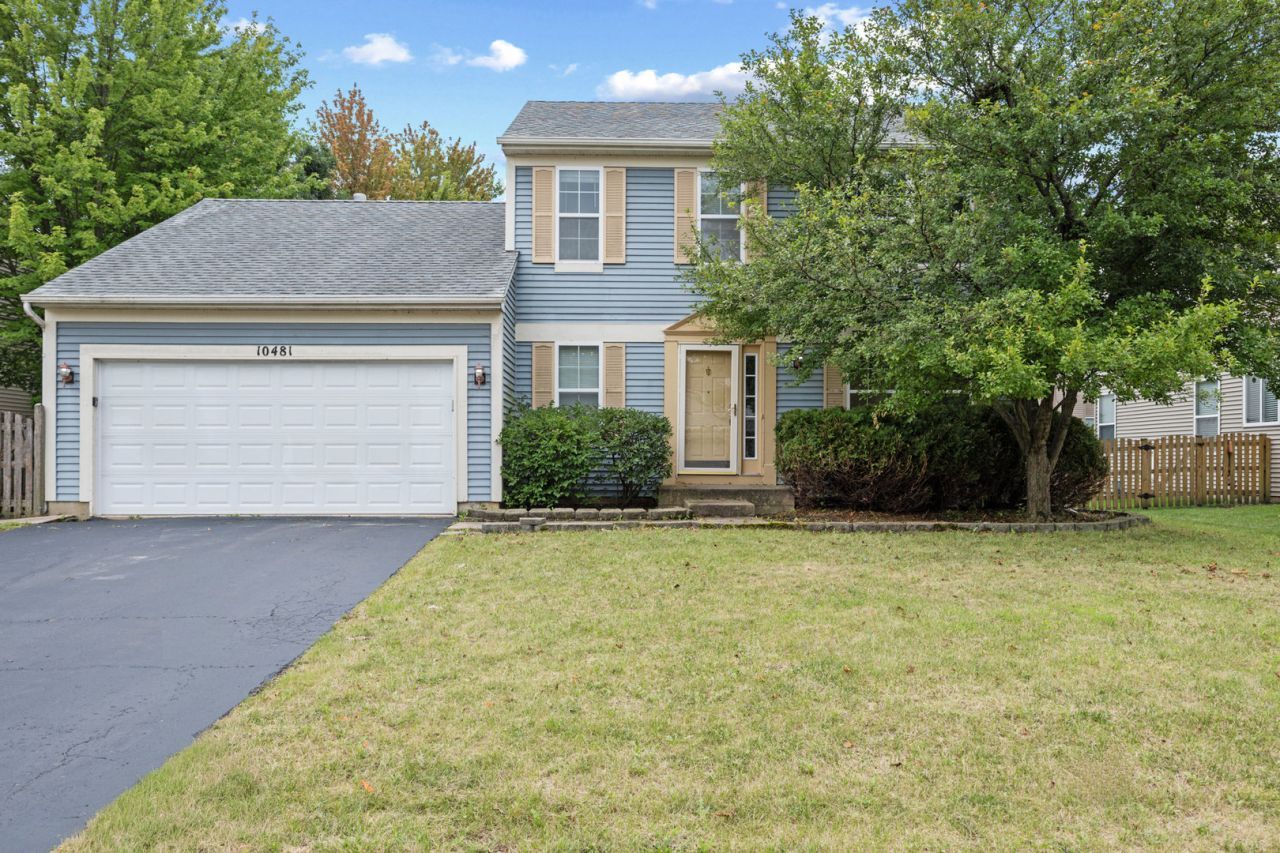
Move-in ready 4-bedroom/2.1 bathroom with finished basement in Huntley! Freshly painted with brand-new luxury vinyl flooring on the main level and new carpet in every bedroom. Formal living and dining rooms flow into a vaulted family room with a wall of windows overlooking the fenced backyard. The kitchen features a breakfast bar peninsula, ample cabinetry, a walk-in pantry, and sliding doors to the patio. Upstairs, the primary suite offers a walk-in closet and private bath with quartz-topped vanity, plus three additional bedrooms and a second full bath. Convenient first-floor laundry with washer and dryer included. The finished basement adds a bedroom, rec room, and a bonus room. New furnace (2026). Attached 2-car garage plus a freshly seal coated driveway with room for extra parking. Nothing to do but unpack!
Property Features
Property Type: Residential - Single Family
Basement: Yes
Basement: Finished, Full
Cooling: Central Air
Garage: 2
Heating: Natural Gas, Forced Air
Home Style: Colonial
Lot Size: 70 X 120
Roof Type: Asphalt
Taxes: $8,779
Year Built: 2001
Amenities
Vaulted Ceiling(s)
Walk-In Closet(s)
Pantry
Feature Descriptions
Additional rooms: Den, Bonus Room, Recreation Room, Utility Room-Lower Level, Storage, Walk In Closet
Appliances: Range, Microwave, Dishwasher, Refrigerator, Washer, Dryer
Association Includes: None
Dining Room: Separate
Exterior: Vinyl Siding
Laundry: Main Level, In Unit
Lot Dimensions: 70 X 120
Parcel#: 1822405014
Parking: Asphalt, Garage Door Opener, Yes, Garage Owned, Attached, Driveway, Owned, Garage
Sewer: Public Sewer
Total Rooms: 11
Township: McHenry
Water: Public
Room Sizes
Den: 12X15
Bonus Room: 8X20
Recreation Room: 19X22
Storage: 4X12
Storage: 5X6
Walk In Closet: 5X7
Bedroom 2: 12X10
Bedroom 3: 11X10
Bedroom 4: 8X11
Dining Room: 11X10
Family Room: 19X12
Kitchen: 11X16
Laundry: 7X6
Living Room: 16X12
Primary Bedroom: 18X16
Local Schools
High School: Huntley High School
School District: District 158
Listed By / Shown By
Listed By
Agency Name: @properties Christie's International Real Estate
Agency Phone: 773-432-0200
Shown By
Agency Title: Dickerson & Nieman Realtors
Agency Phone: 815-227-5900

Estimate Your Payment
Estimated Payment
$ 1,776.24 per month $923.61 Principal & Interest $731.58 Property Tax $121.04 Homeowner's Insurance
10481 Somerset Lane | MLS# 12727780
This single family home located at 10481 Somerset Lane , Huntley, IL 60142 is currently listed for sale with an asking price of $415,000. This property was built in 2001 and has 4 bedrooms and 2 full and 1 partial baths. Somerset Lane is located within the District 158 school district. Search Huntley real estate on www.dickersonnieman.com today.