
BEDS3
BATHS2 full
SQUARE FEET1,478
MLS#12710114
STATUSNew
PROPERTY TYPEResidential - Single Family
SCHOOLDistrict 200
Property Description
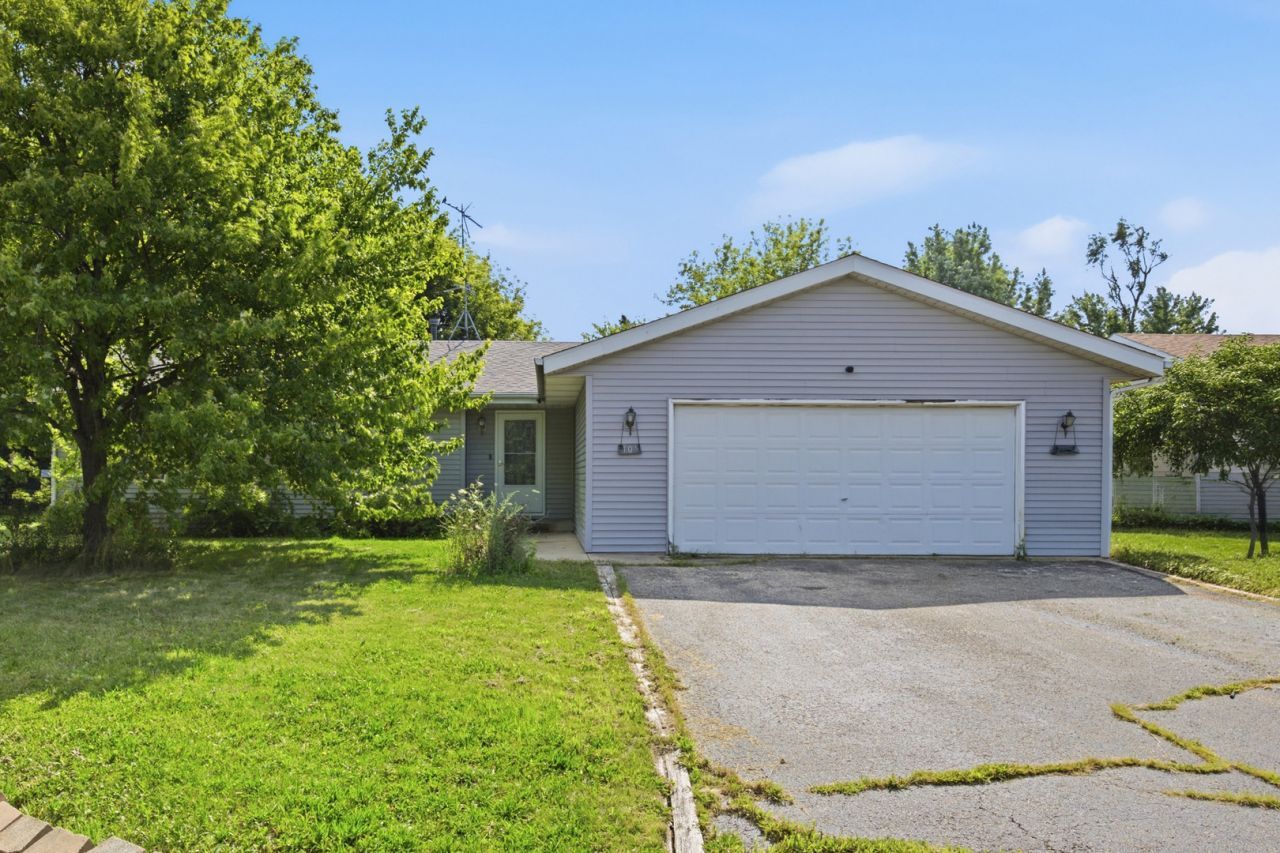
Welcome home to this spacious ranch in a sought-after neighborhood! This 3-bedroom, 2 full bath home offers comfortable, one-level living with room to spread out. Big foyer space upon entering. The oversized living room features a cozy gas fireplace, perfect for relaxing evenings. The kitchen offers ample table space and slider door leading out to the deck, ideal for indoor-outdoor entertaining. The fully finished basement adds even more living space, including a rec room, office area, and family room, perfect for a home office, playroom, or media space. Main floor laundry comes complete with a full wall of cabinets for extra storage. Outside, enjoy a large deck creating a private backyard. Being sold AS IS. Don't miss this one, schedule your showing today, you won't be disappointed!
Property Features
Property Type: Residential - Single Family
Basement: Yes
Basement: Finished, Full
Cooling: Central Air
Fireplaces: 1
Garage: 2
Heating: Natural Gas, Forced Air
Home Style: Ranch
Lot Size: 93X131X91X160
Roof Type: Asphalt
Taxes: $5,277
Year Built: 1995
Amenities
Cathedral Ceiling(s)
1st Floor Bedroom
1st Floor Full Bath
Feature Descriptions
Additional rooms: Bonus Room, Recreation Room
Appliances: Range, Dishwasher, Refrigerator, Washer, Dryer
Association Includes: None
Dining Room: Kitchen/Dining Combo
Exterior: Vinyl Siding
Fireplace: Gas Log
Fireplace Location(s): Living Room
Laundry: Main Level
Lot Dimensions: 93X131X91X160
Other Equipment: TV Antenna, TV-Rotor, Ceiling Fan(s), Fan-Whole House, Sump Pump
Parcel#: 0411226010
Parking: Asphalt, Garage Door Opener, Yes, Other, Attached, Driveway, Garage
Sewer: Public Sewer
Total Rooms: 9
Township: Boone
Water: Public
Room Sizes
Bonus Room: 10X11
Recreation Room: 12X30
Bedroom 2: 10X11
Bedroom 3: 10X10
Dining Room: 10X10
Family Room: 18X25
Kitchen: 11X10
Laundry: 6X8
Living Room: 22X16
Primary Bedroom: 15X14
Local Schools
School District: District 200
Listed By / Shown By
Listed By
Agency Name: eXp Realty
Agency Phone: 815-528-5000
Shown By
Agency Title: Dickerson & Nieman Realtors
Agency Phone: 815-227-5900

Estimate Your Payment
Estimated Payment
$ 993.29 per month $489.40 Principal & Interest $439.75 Property Tax $64.14 Homeowner's Insurance
105 Harvest Moon Trail | MLS# 12710114
This single family home located at 105 Harvest Moon Trail , Capron, IL 61012 is currently listed for sale with an asking price of $219,900. This property was built in 1995 and has 3 bedrooms and 2 full baths with 1478 sq. ft. Harvest Moon Trail is located within the District 200 school district. Search Capron real estate on www.dickersonnieman.com today.