
BEDS3
BATHS2 full
SQUARE FEET2,880
MLS#100539075
STATUSNew
PROPERTY TYPEResidential - Single Family
SCHOOLDistrict 337
Property Description
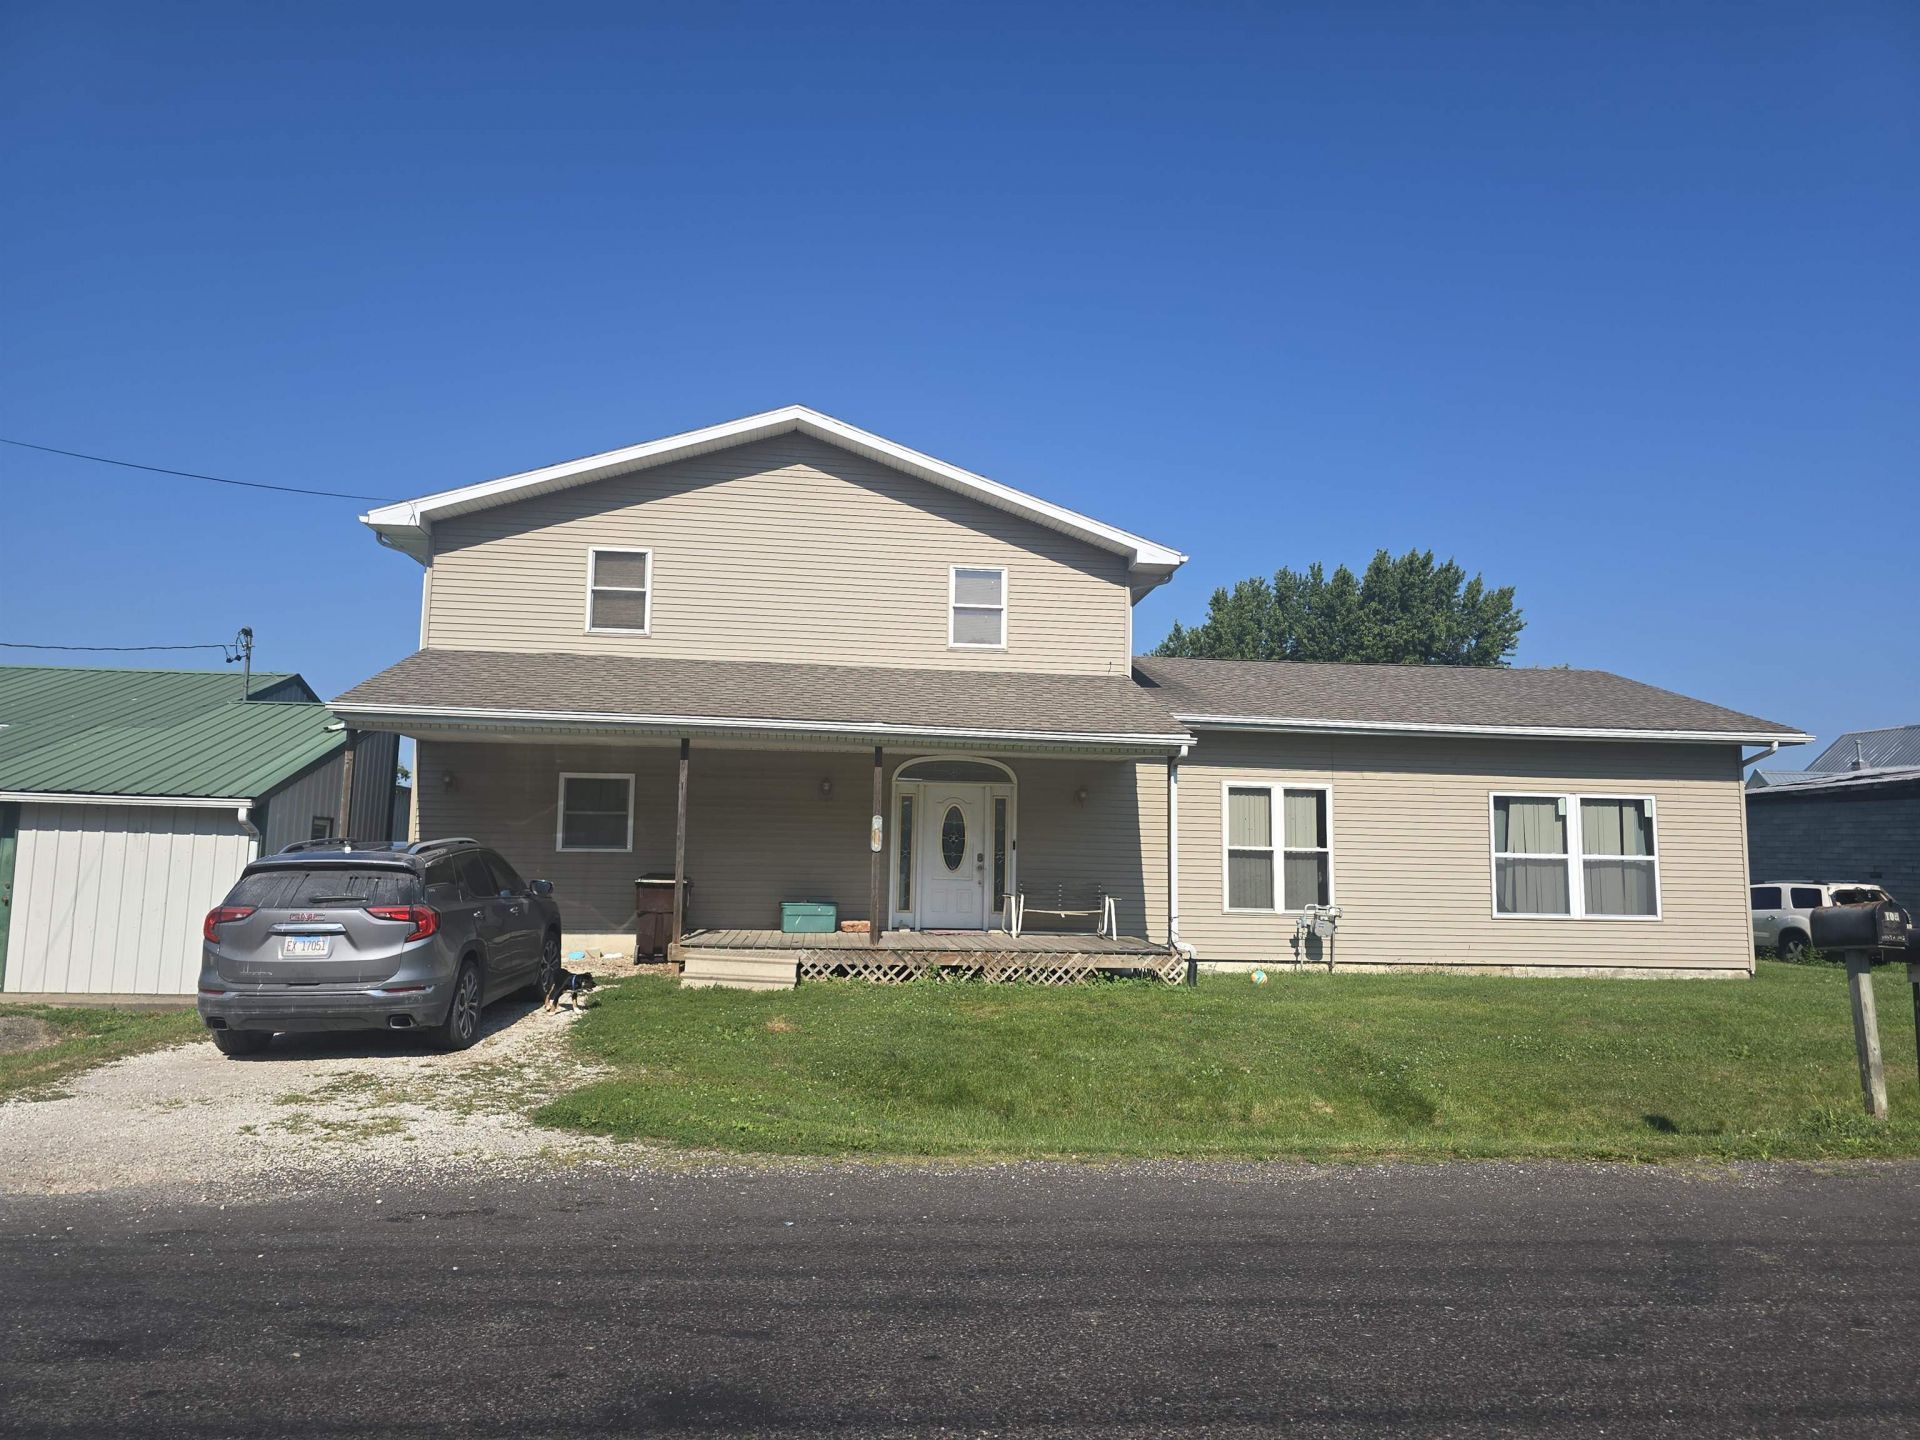
Welcome home to this spacious 3-bedroom, 2-bath property that combines timeless character with modern comfort. Offering an impressive 2,880 square feet of living space, this home features an open floor plan, generously sized rooms, and plenty of space for everyday living and entertaining. Relax on the inviting open front porch or enjoy the flexibility of a unique two-story home with a one-story addition. Outside, you'll find a detached garage with workshop and office space, perfect for hobbies, storage, or working from home. Situated on three parcels totaling approximately 0.80 acres, this property provides the extra outdoor space you've been looking for while still enjoying the convenience and charm of small-town living. Don't miss your opportunity to make this one-of-a-kind property your next home! This property will be selling in AS IS condition.
Property Features
Property Type: Residential - Single Family
Cooling: Central Air
Garage: 4
Heating: Forced Air, Natural Gas
Lot Size: 0.80 Acres
Roof Type: Asphalt
Stories: 2.0
Taxes: $3,997
Year Built: 1950
Amenities
Ceiling Fan(s)
Eat-in Kitchen
Open Floorplan
1st Floor Bedroom
1st Floor Full Bath
Dining Combo
Separate Dining Room
Feature Descriptions
Additional Structures: Garage(s), Outbuilding
Appliances: Dishwasher, Disposal, Range, Refrigerator
Bath Features: Separate Shower, Garden Tub
Exterior: Vinyl Siding
Laundry: Common Area
Lot: Irregular Lot
Lot Dimensions: 75x205 75x137 75x120
Parcel#: 2423302040
Parking: On Site
Sewer: Public Sewer
Water: Public
Room Sizes
Dining Room: 15x28
Laundry: 17x10
Office: 9x12
Kitchen: 17x18
Living Room: 29x15
Bathroom 1: 12x8
Primary Bedroom: 12x12
Bedroom 2: 11x15
Bathroom 2: 12x15
Bedroom 3: 12x16
Bonus Room: 15x16
Local Schools
High School: Southeastern Junior/Senior High School
Elementary School: Southeastern Elementary
School District: District 337
Listed By / Shown By
Listed By
Agency Name: Brenda Young Real Estate
Agency Phone: 217-357-2145
Shown By
Agency Title: Dickerson & Nieman Realtors
Agency Phone: 815-227-5900

Estimate Your Payment
Estimated Payment
$ 761.01 per month $378.35 Principal & Interest $333.08 Property Tax $49.58 Homeowner's Insurance
105 S Cedar Street S | MLS# 100539075
This single family home located at 105 S Cedar Street S, Bowen, IL 62316 is currently listed for sale with an asking price of $170,000. This property was built in 1950 and has 3 bedrooms and 2 full baths with 2880 sq. ft. S Cedar Street S is located within the District 337 school district. Search Bowen real estate on www.dickersonnieman.com today.