
BEDS4
BATHS3 full
SQUARE FEET1,415
MLS#12735963
STATUSNew
PROPERTY TYPEResidential - Single Family
SCHOOLDistrict 228
Property Description
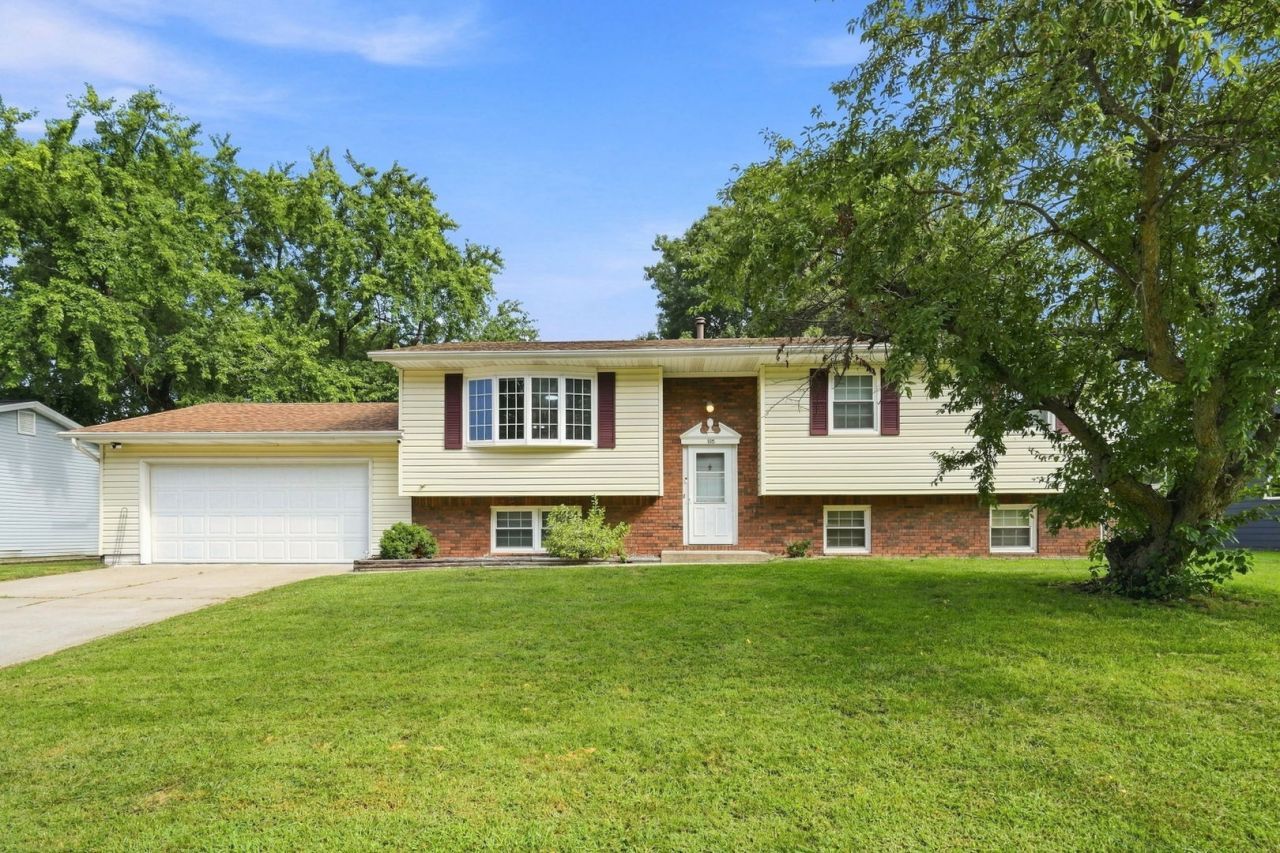
Are you ready to feel like you're living in the country? Are you looking to be in the Geneseo School District? Well take a peek at this well-maintained split foyer home! It sits at the edge of the Level Acres sub-division and has country views! On the main level you'll find the living and informal dining rooms, kitchen, bathroom with an extra deep and extra wide tub, and 3 bedrooms, with the main featuring an en-suite. In the lower level there is a family/rec room with a bar and recently added 4th bedroom and 3rd bathroom (which includes a shampooing sink for the hairdresser in your life), as well as access to the 2-car garage. Enjoy sipping on your favorite beverage while soaking in your deck-top hot tub overlooking the fenced yard complete with a shed! This is a must-see!
Property Features
Property Type: Residential - Single Family
Basement: Yes
Basement: Finished, Full
Cooling: Small Duct High Velocity
Garage: 2
Heating: Natural Gas, Forced Air
Home Style: Split Level
Lot Size: 0.34 Acres
Roof Type: Asphalt
Taxes: $5,347
Year Built: 1980
Amenities
Dry Bar
Feature Descriptions
Additional rooms: No additional rooms
Additional Structures: Shed(s)
Appliances: Range, Microwave, Dishwasher, Refrigerator, Disposal, Stainless Steel Appliance(s), Range Hood, Gas Oven
Association Includes: None
Exterior: Vinyl Siding, Brick, Frame
Hot Tub: Yes
Laundry: Gas Dryer Hookup
Lot: Level, Views
Lot Dimensions: 87x172
Other Equipment: Sump Pump
Parcel#: 0613127008
Parking: Concrete, Attached, Garage
Sewer: Public Sewer
Total Rooms: 7
Water: Public
Room Sizes
Bedroom 2: 9X10
Bedroom 3: 8X10
Bedroom 4: 15X11
Dining Room: 10X10
Kitchen: 10X11
Laundry: 13X8
Living Room: 14X16
Primary Bedroom: 9X14
Local Schools
School District: District 228
Listed By / Shown By
Listed By
Agency Name: The Riverview Group - Epique Realty
Agency Phone: 319-540-1002
Shown By
Agency Title: Dickerson & Nieman Realtors
Agency Phone: 815-227-5900

Estimate Your Payment
Estimated Payment
$ 1,112.65 per month $589.78 Principal & Interest $445.58 Property Tax $77.29 Homeowner's Insurance
105 Spruce Drive | MLS# 12735963
This single family home located at 105 Spruce Drive , Colona, IL 61241 is currently listed for sale with an asking price of $265,000. This property was built in 1980 and has 4 bedrooms and 3 full baths with 1415 sq. ft. Spruce Drive is located within the District 228 school district. Search Colona real estate on www.dickersonnieman.com today.