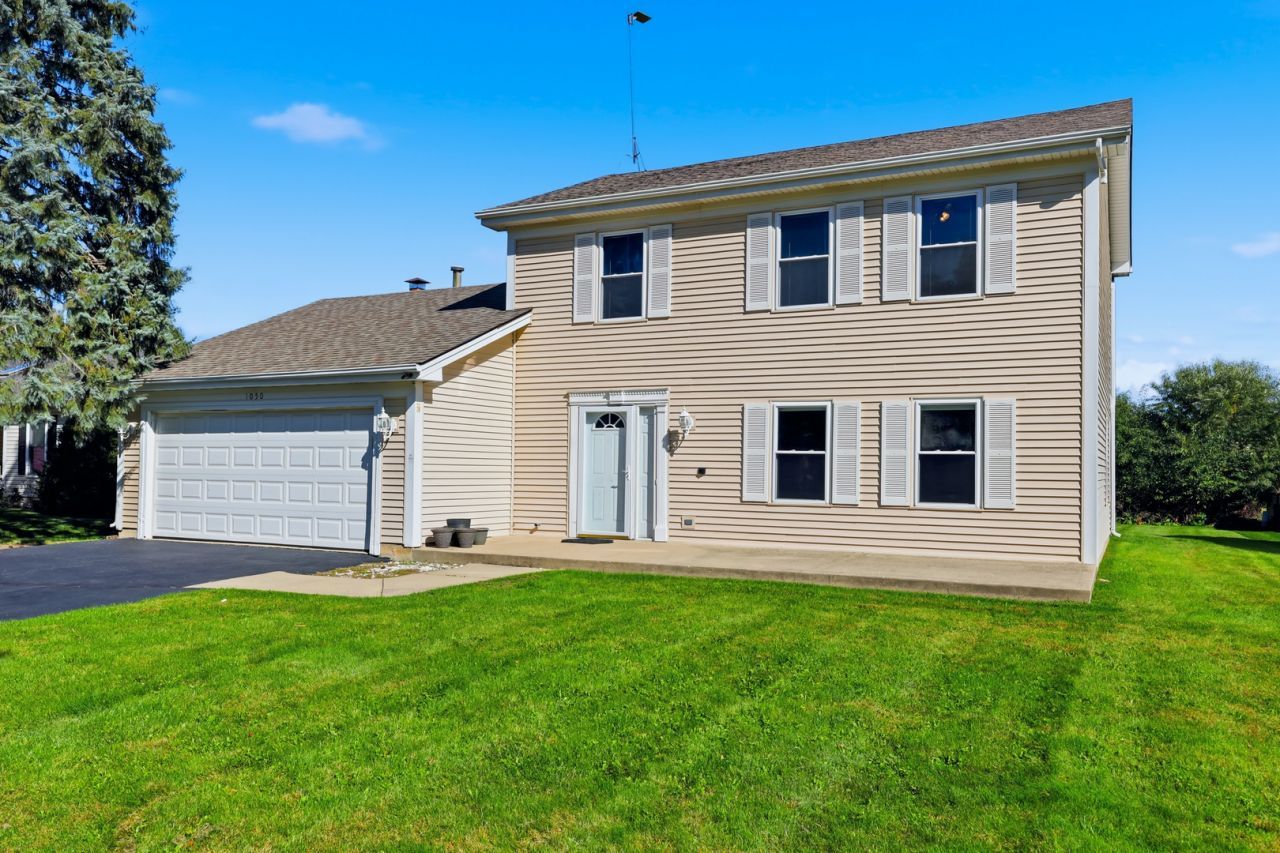

BEDS3
BATHS1 full 1 partial
SQUARE FEET1,725
MLS#12780119
STATUSNew
PROPERTY TYPEResidential - Single Family
SUBDIVISIONCinnamon Creek
SCHOOLDistrict 300
Property Description
Welcome to 1050 Applewood Lane in Algonquin, a warm and inviting 3-bedroom, 1.5-bath home that offers the perfect blend of comfort, functionality, and outdoor living. Step inside to a bright eat-in kitchen filled with natural light, featuring abundant cabinet space, generous counter areas, and a charming dining nook perfect for everyday meals and morning coffee. The spacious family room is equally inviting, highlighted by a cozy fireplace, large windows, and a sliding glass door that leads to an expansive deck with built-in seating, creating an ideal space for entertaining or relaxing outdoors. The backyard is designed for enjoyment, complete with a fire pit for gathering with family and friends and a concrete pad ready for a future shed or additional storage solution. Upstairs, you'll find three generously sized bedrooms, including a spacious primary bedroom featuring two closets and convenient access to a large Jack-and-Jill bathroom with an adjacent second-floor laundry area. Additional highlights include a heated 2-car garage, an extended driveway with parking for up to four additional vehicles, a roof approximately 10 years old, HVAC and kitchen appliances replaced in 2016, and a water heater that is only 5 years old. Conveniently located near schools, parks, shopping, and dining, this well-maintained home offers exceptional value and everyday comfort in a desirable Algonquin location. Don't miss your opportunity to make this wonderful property your next home.
Property Features
Property Type: Residential - Single Family
Basement: None
Cooling: Central Air
Fireplaces: 1
Garage: 2
Heating: Natural Gas, Forced Air
Lot Size: 0.23 Acres
Roof Type: Asphalt
Taxes: $8,523
Year Built: 1986
Feature Descriptions
Additional rooms: No additional rooms
Appliances: Range, Microwave, Dishwasher, Refrigerator, Washer, Dryer, Disposal, Stainless Steel Appliance(s)
Association Includes: None
Bath Features: Double Sink
Dining Room: Combined w/ LivRm
Exterior: Aluminum Siding
Fireplace: Gas Starter
Fireplace Location(s): Family Room
Laundry: Upper Level, In Bathroom
Lot Dimensions: 75 X 135
Other Equipment: Ceiling Fan(s)
Parcel#: 1935180011
Parking: Asphalt, Garage Door Opener, Yes, Garage Owned, Attached, Garage
Sewer: Public Sewer
Total Rooms: 7
Township: Algonquin
Water: Public
Room Sizes
Bedroom 2: 12X11
Bedroom 3: 11X11
Dining Room: 14X13
Family Room: 15X11
Kitchen: 21X7
Living Room: 21X12
Primary Bedroom: 19X12
Local Schools
High School: Dundee-Crown High School
Middle School: Algonquin Middle School
Elementary School: Algonquin Lakes Elementary Schoo
School District: District 300
Listed By / Shown By
Listed By
Agency Name: Berkshire Hathaway HomeServices American Heritage
Agency Phone: 847-364-6030
Shown By
Agency Title: Dickerson & Nieman Realtors
Agency Phone: 815-227-5900

Estimate Your Payment
Estimated Payment
$ 1,603.87 per month $790.08 Principal & Interest $710.25 Property Tax $103.54 Homeowner's Insurance
1050 Applewood Lane | MLS# 12780119
This single family home located at 1050 Applewood Lane , Algonquin, IL 60102 is currently listed for sale with an asking price of $355,000. This property was built in 1986 and has 3 bedrooms and 1 full and 1 partial baths with 1725 sq. ft. Applewood Lane is located in the Cinnamon Creek subdivision within the District 300 school district. Search Cinnamon Creek real estate on www.dickersonnieman.com today.