
BEDS3
BATHS2 full 1 partial
SQUARE FEET1,674
MLS#202606445
STATUSActive
PROPERTY TYPEResidential - Single Family
SCHOOLHononegah 207
Property Description
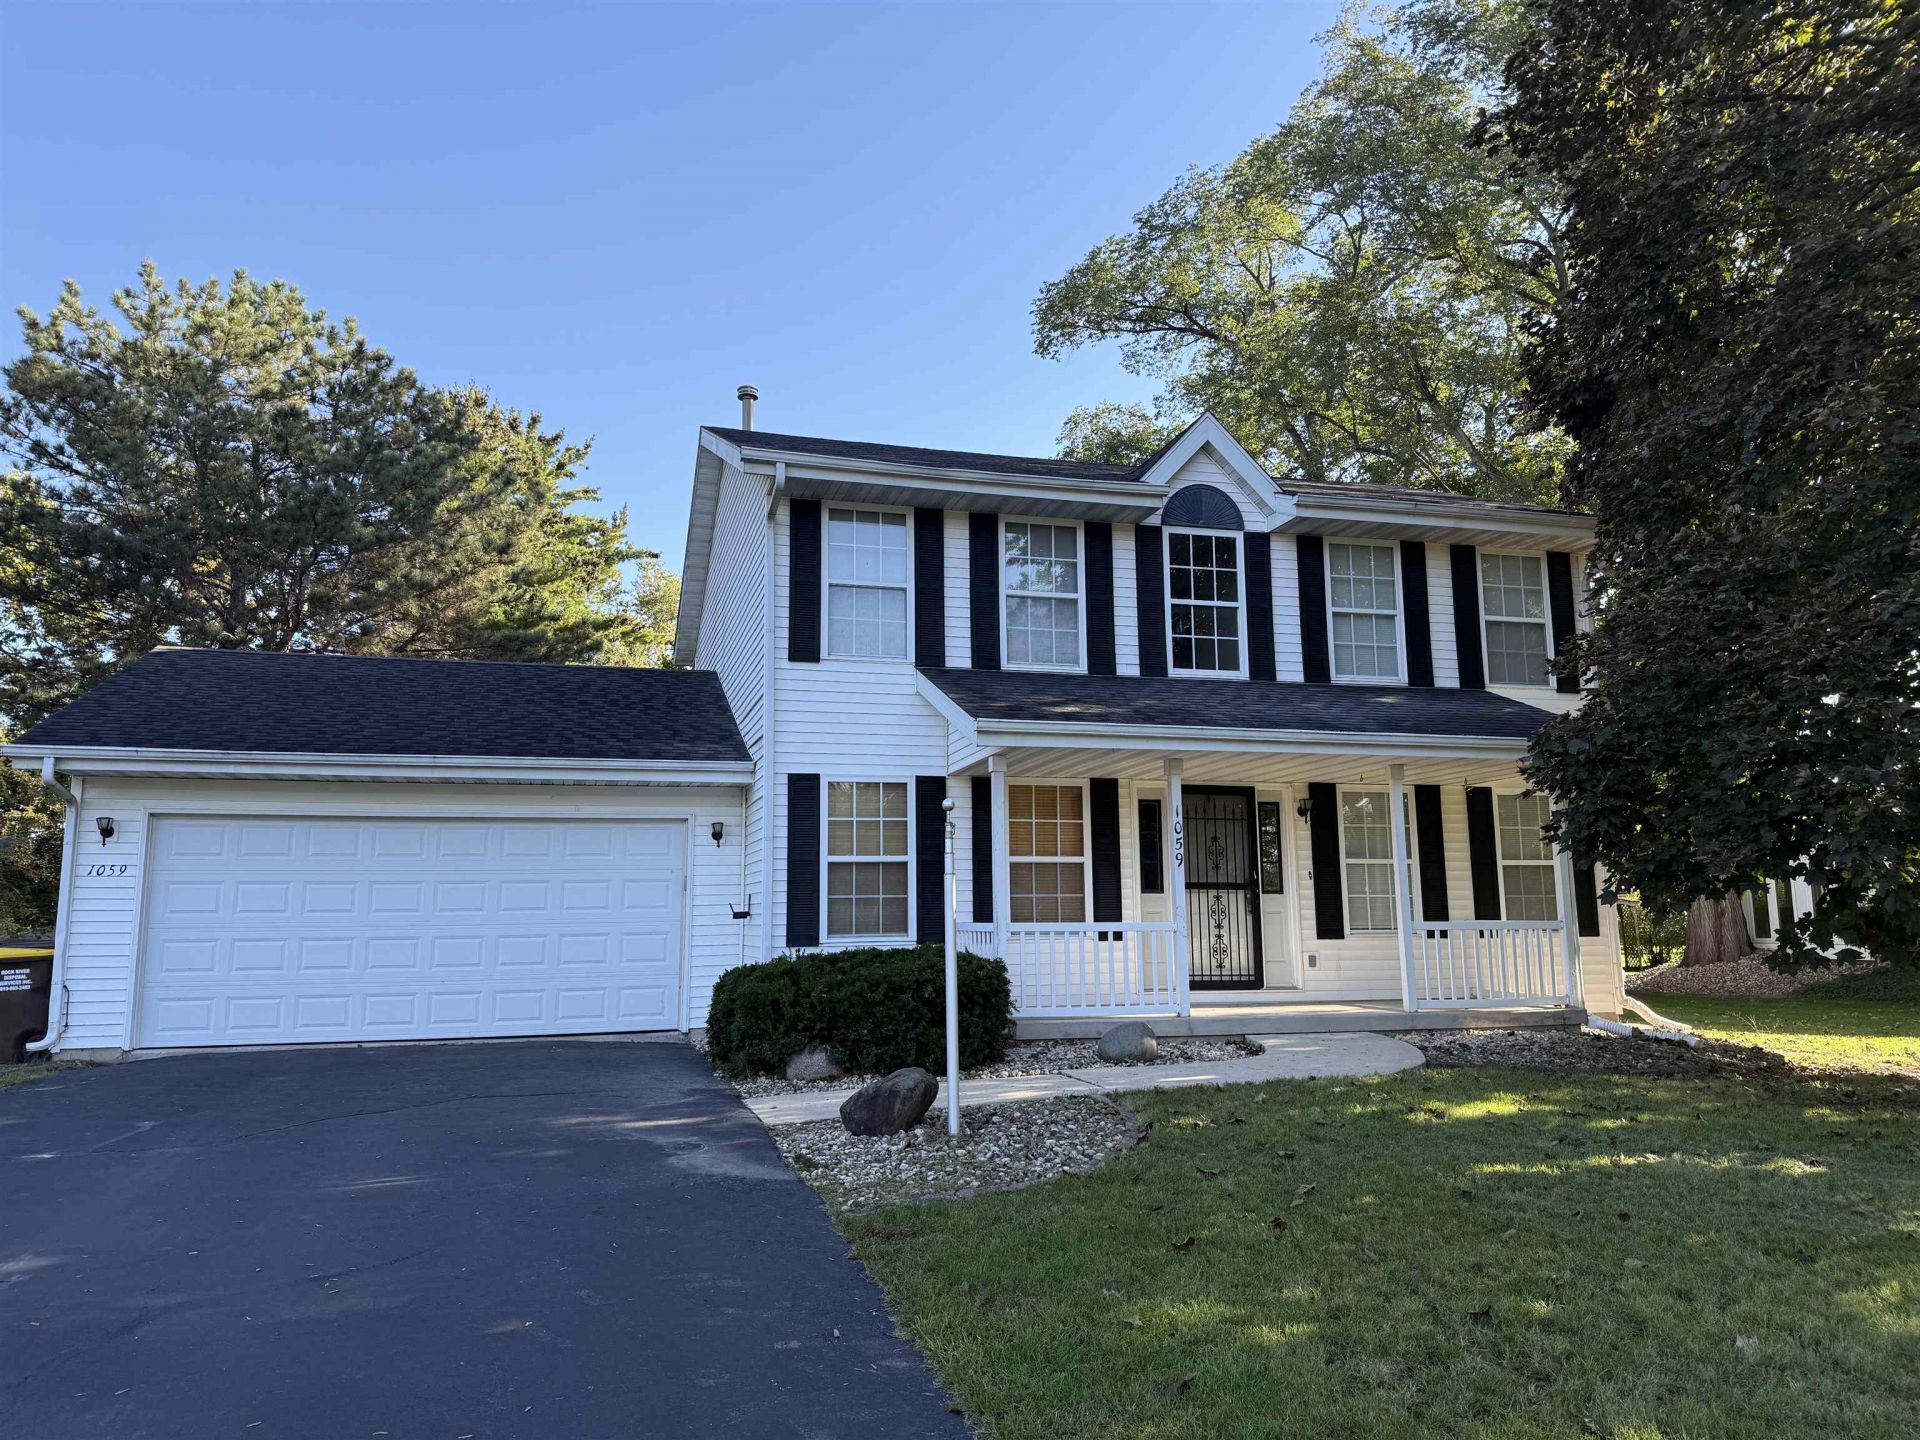
MORE PHOTOS COMING SOON. Move right into this beautiful 2-story home featuring a highly desirable open kitchen and family room floor plan. The main level is designed for both entertaining and comfortable daily living, offering a spacious formal living room alongside a cozy family room complete with a fireplace. Step through the sliding glass doors to enjoy a large, expansive backyard perfect for outdoor activities. All bedrooms are conveniently located on the second floor, including two full bathrooms. This home offers ultimate laundry flexibility with a washer and dryer currently in the lower level, plus an additional set of main-level hookups if you prefer to bring your laundry upstairs. Additional features include a 2-car attached garage, a nice blacktop driveway, and all appliances stay with the home! Best of all, a nearby walking path takes you right into the cozy country Village of Rockton. Enjoy effortless access to local shops, restaurants, a bakery, and coffee spots. Summer in Rockton brings the community alive with the River Market, a public swimming pool, Old Settlers Days, concerts, and two local golf courses. Don't miss out on this move-in-ready gem in an incredible location!
Property Features
Property Type: Residential - Single Family
Basement: Yes
Cooling: Central Air
Fireplaces: 1
Garage: 2
Heating: Forced Air, Natural Gas
Home Style: 2 Story
Lot Size: 0.43 Acres
Roof Type: Shingle
Stories: 2.0
Taxes: $5,578
Appliances
Dishwasher
Dryer
Refrigerator
Stove/Cooktop
Washer
Water Softener
Feature Descriptions
Basement: Full
Exterior: Vinyl
General Features: Laundry 1st Floor, Laundry Basement
Land features: City/Town
Sewer: City/Community
Water: City/Community
Room Sizes
Bedroom 1: 16.8 X 12.5 Level - Lower
Bedroom 2: 11.6 X 10 Level - Upper
Bedroom 3: 11.6 X 10 Level - Upper
Kitchen: 12.7 X 9.4 Level - Main
Living Room: 11.6 X 10 Level - Main
Dining Room: 11.6 X 10 Level - Main
Family Room: 17 X 12.6 Level - Main
Local Schools
School District: Hononegah 207
Listed By / Shown By
Listed By
Agency Name: Century 21 Affiliated
Shown By
Agency Title: Dickerson & Nieman Realtors
Agency Phone: 815-227-5900

Estimate Your Payment
Estimated Payment
$ 1,164.62 per month $618.71 Principal & Interest $464.83 Property Tax $81.08 Homeowner's Insurance
1059 E Main Street | MLS# 202606445
This single family home located at 1059 E Main Street, Rockton, IL 61072 is currently listed for sale with an asking price of $278,000. This property has 3 bedrooms and 2 full and 1 partial baths with 1674 sq. ft. E Main Street is located within the Hononegah 207 school district. Search Rockton real estate on www.dickersonnieman.com today.