
BEDS3
BATHS2 full
SQUARE FEET1,200
MLS#12698535
STATUSActive
PROPERTY TYPEResidential - Single Family
SCHOOLDistrict 7
Property Description
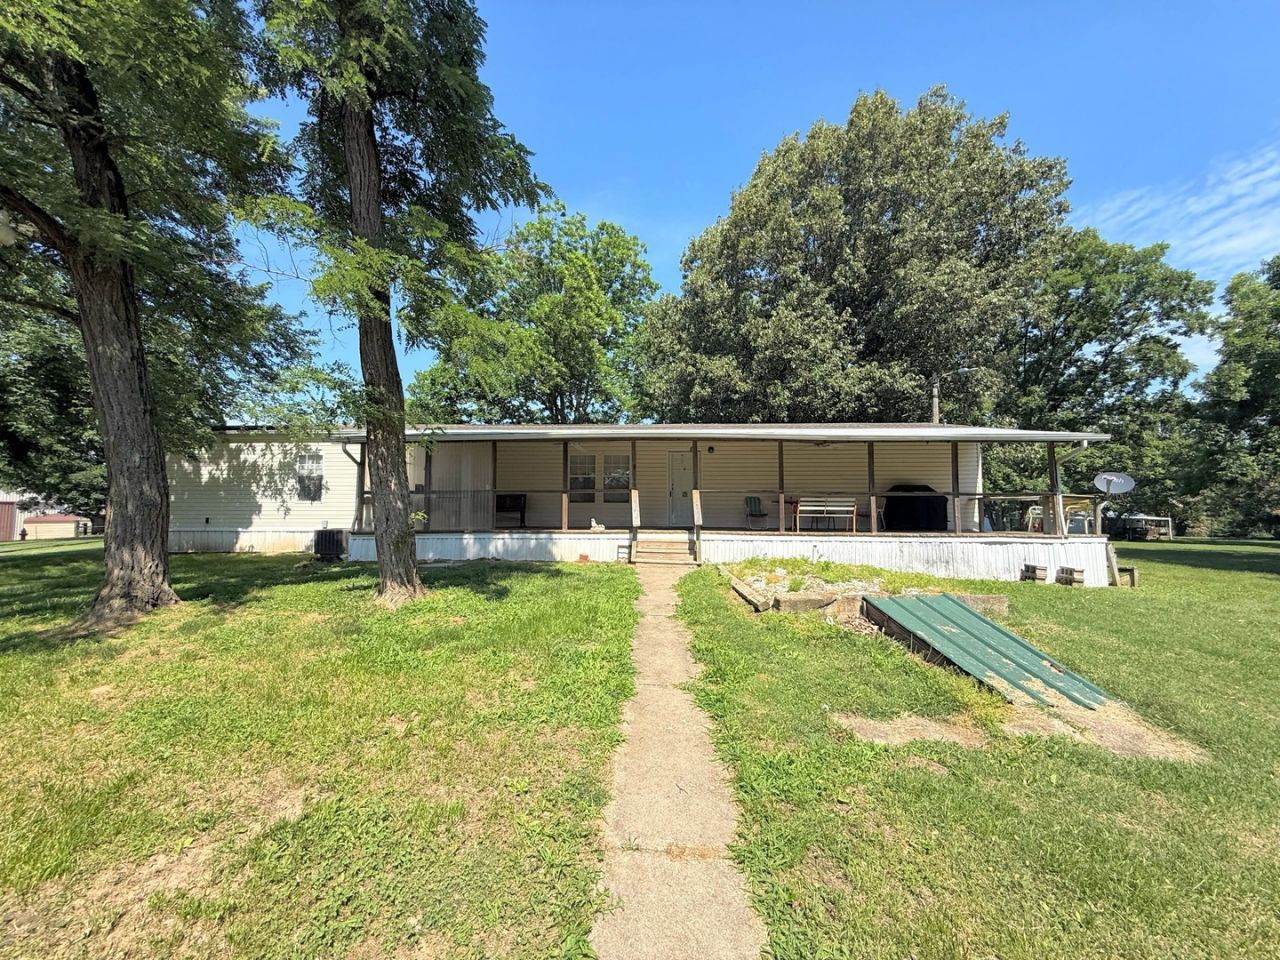
Enjoy country living with plenty of space inside and out! This 3-bedroom, 2-bath mobile home is situated on 2.88 acres and offers a wonderful combination of comfort and functionality. Relax on the covered deck that stretches across the entire back of the home, providing the perfect spot to enjoy the peaceful surroundings. The property features a 24' x 30' detached garage with an additional carport for extra vehicle or equipment storage, a storm shelter for added peace of mind, and a 30' x 40' pole barn that offers endless possibilities for hobbies, storage, livestock, or workshop space. Situated on a corner lot, this property provides easy access and plenty of room to spread out. Whether you're looking for a homestead, hobby farm, or simply a place to enjoy the outdoors, this property has much to offer.
Property Features
Property Type: Residential - Single Family
Basement: None
Cooling: Central Air
Garage: 6
Heating: Electric
Lot Size: 155x365x142x346x262x274x281x279
Feature Descriptions
Additional rooms: No additional rooms
Appliances: Range, Dishwasher, Refrigerator, Microwave
Association Includes: None
Exterior: Vinyl Siding, Steel Siding
Lot: Corner Lot
Lot Dimensions: 155x365x142x346x262x274x281x279
Other Equipment: Ceiling Fan(s)
Parcel#: 0600207304
Parking: Gravel, Garage Door Opener, Garage, Yes, Garage Owned, Detached
Sewer: Public Sewer
Total Rooms: 5
Township: None
Water: Public
Room Sizes
Bedroom 2: 15X11
Bedroom 3: 12X9
Kitchen: 15X14
Laundry: 5X5
Living Room: 15X14
Primary Bedroom: 15X12
Local Schools
School District: District 7
Listed By / Shown By
Listed By
Agency Name: PROPERTY WITH TLC, LLC
Agency Phone: 618-988-1739
Shown By
Agency Title: Dickerson & Nieman Realtors
Agency Phone: 815-227-5900

Estimate Your Payment
Estimated Payment
$ 407.79 per month $360.54 Principal & Interest $0.00 Property Tax (data not provided by mls) $47.25 Homeowner's Insurance
106 Ford Street | MLS# 12698535
This single family home located at 106 Ford Street, New Haven, IL 62867 is currently listed for sale with an asking price of $162,000. This property has 3 bedrooms and 2 full baths with 1200 sq. ft. Ford Street is located within the District 7 school district. Search New Haven real estate on www.dickersonnieman.com today.