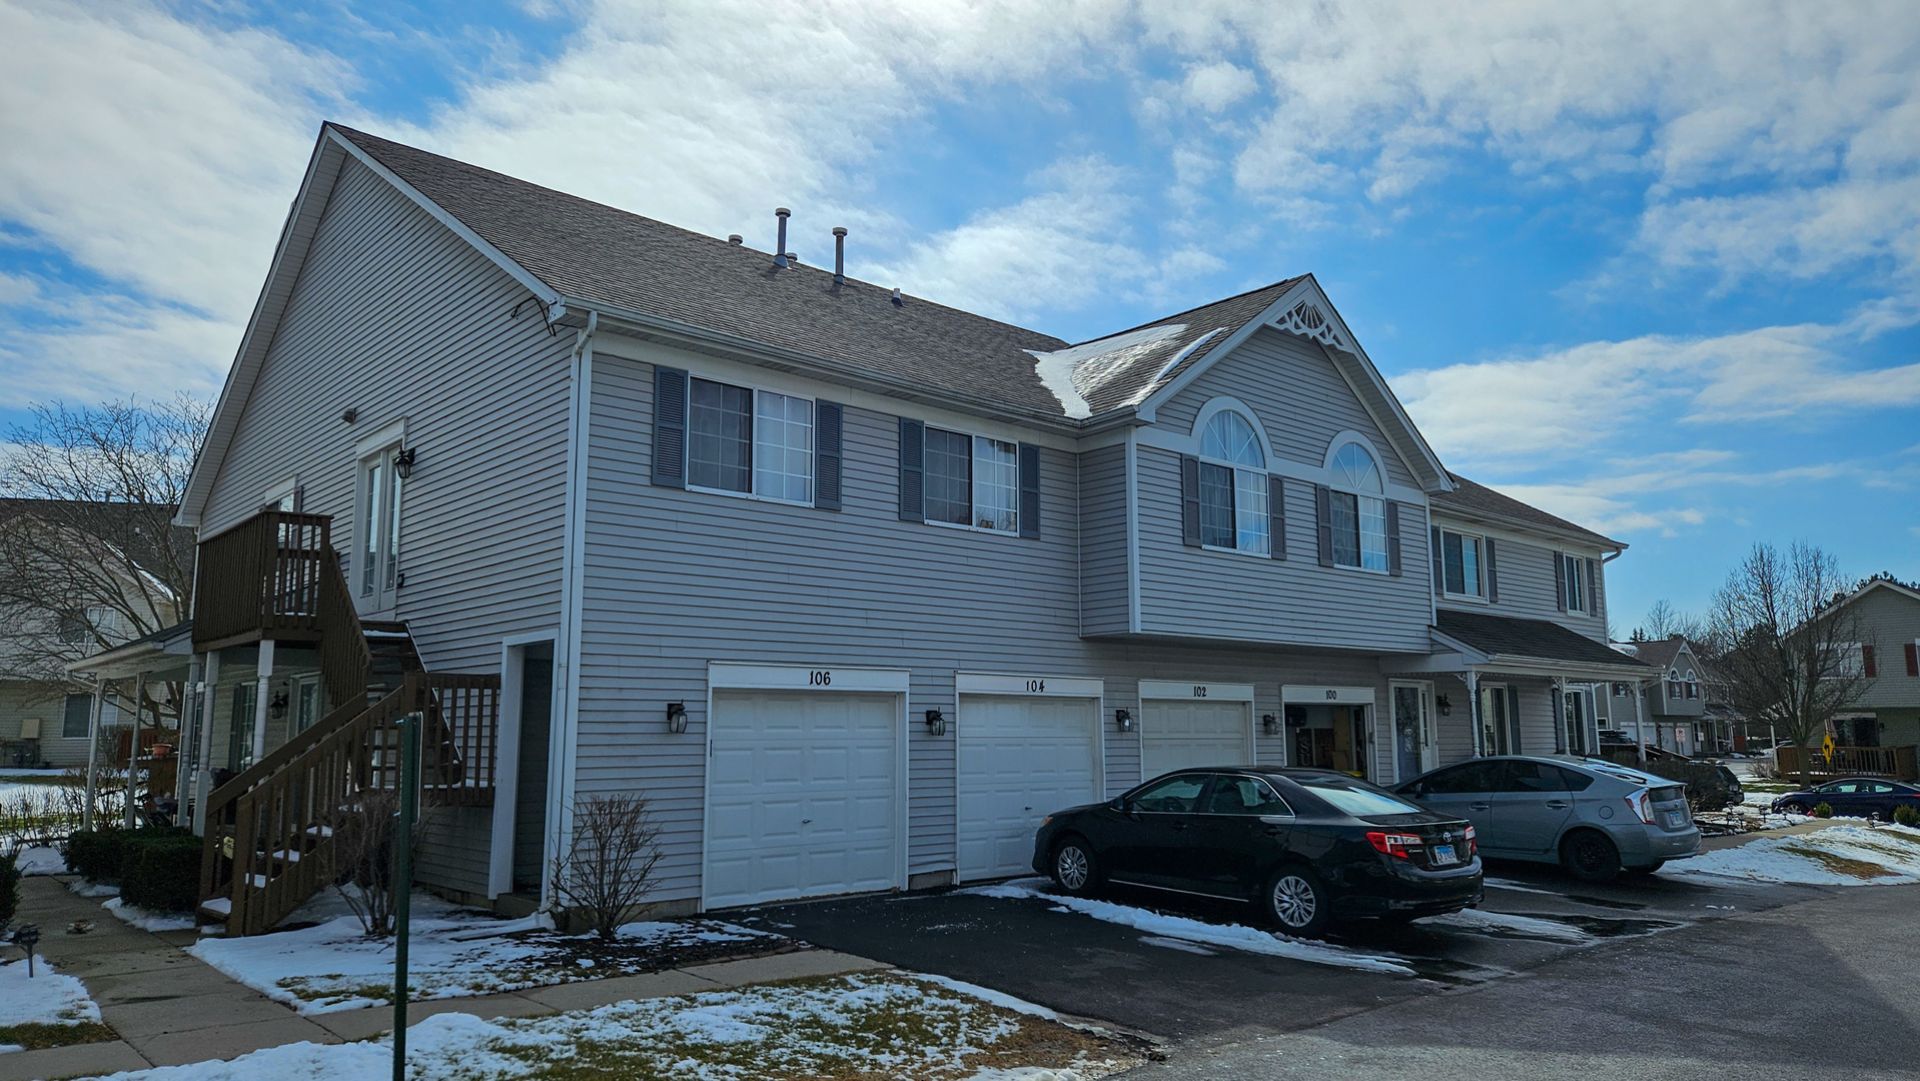

BEDS2
BATHS2 full
SQUARE FEET1,102
MLS#12663868
STATUSRe-activated
PROPERTY TYPEResidential - Condominium
SCHOOLDistrict 300
Property Description
Don't miss this opportunity to own a condo with incredible potential! The spacious floor plan features two bedrooms with soaring vaulted ceilings and oversized windows, creating a bright, open atmosphere filled with natural light. Enjoy the convenience of a full-size, in-unit laundry room and an attached garage that provides secure parking, protection from the elements, and valuable extra storage. Whether you're a first-time homebuyer, downsizing, or looking for an investment with upside, this home offers the perfect opportunity to add your personal style and build equity. With great bones, desirable features, and plenty of potential, this is a property you won't want to miss!
Property Features
Property Type: Residential - Condominium
Basement: None
Cooling: Central Air
Garage: 1
Heating: Forced Air
Lot Size: condo
Stories: 2.0
Taxes: $3,049
Year Built: 1993
Feature Descriptions
Additional rooms: Balcony/Porch/Lanai
Association Includes: Water, Exterior Maintenance, Lawn Care
Exterior: Vinyl Siding
HOA Fee: 277/ Monthly
Lot Dimensions: condo
Parcel#: 1929106068
Parking: Yes, Attached, Garage
Pet Allowed: Number Limit
Sewer: Public Sewer
Total Rooms: 5
Township: Algonquin
Water: Public
Room Sizes
Balcony/Porch/Lanai: 5X8
Bedroom 2: 12X12
Dining Room: 8X8
Kitchen: 8X12
Laundry: 8X8
Living Room: 20X15
Primary Bedroom: 15X15
Local Schools
School District: District 300
Listed By / Shown By
Listed By
Agency Name: Brokerocity Inc
Agency Phone: 847-984-9500
Shown By
Agency Title: Dickerson & Nieman Realtors
Agency Phone: 815-227-5900

Estimate Your Payment
Estimated Payment
$ 782.70 per month $467.37 Principal & Interest $254.08 Property Tax $61.25 Homeowner's Insurance
106 Village Creek Drive | MLS# 12663868
This condo located at 106 Village Creek Drive, Lake in the Hills, IL 60156 is currently listed for sale with an asking price of $210,000. This property was built in 1993 and has 2 bedrooms and 2 full baths with 1102 sq. ft. Village Creek Drive is located within the District 300 school district. Search Lake In The Hills real estate on www.dickersonnieman.com today.