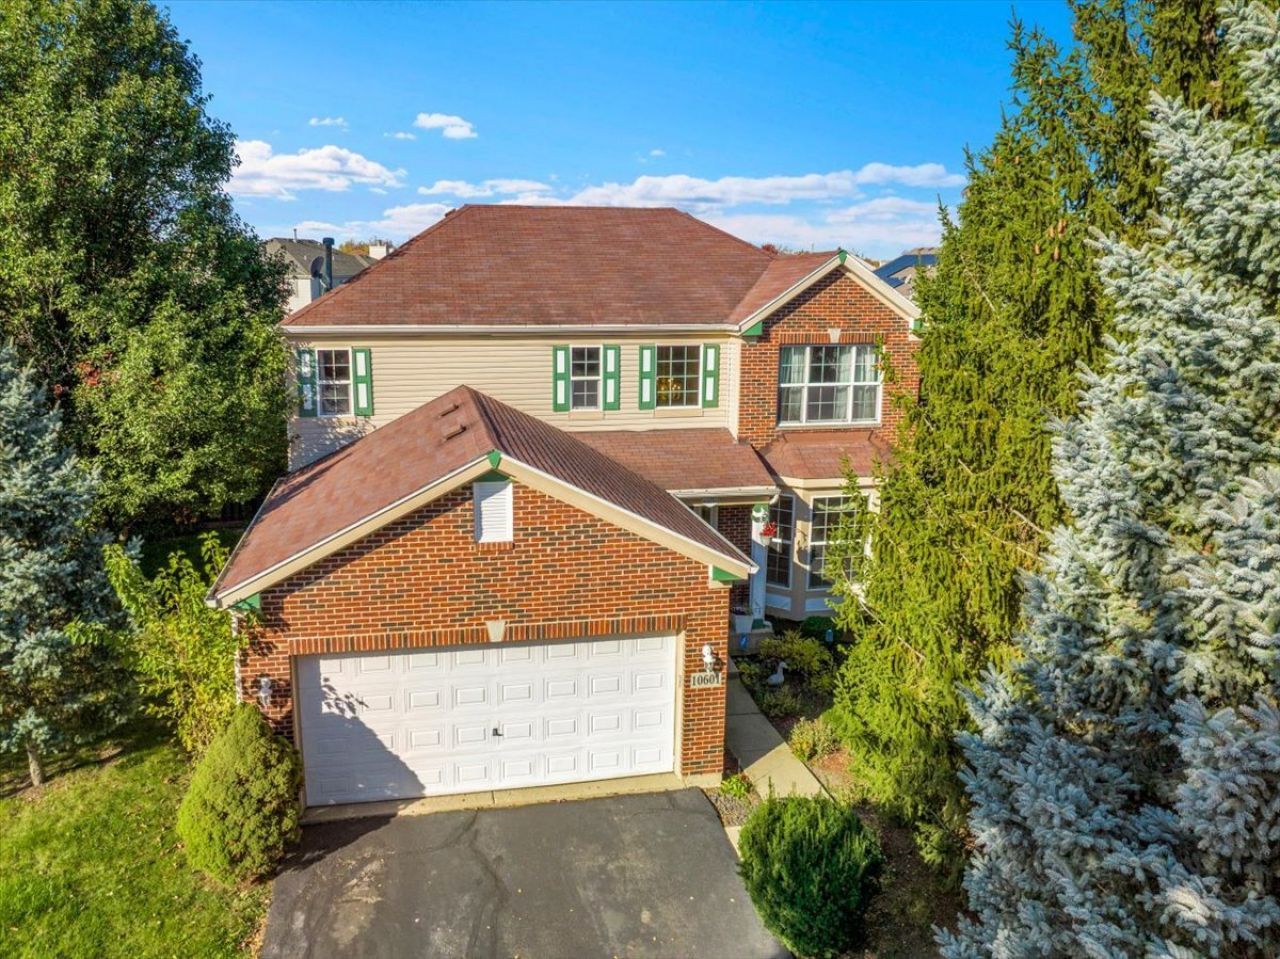

BEDS4
BATHS3 full 1 partial
SQUARE FEET3,396
MLS#12796396
STATUSNew
PROPERTY TYPEResidential - Single Family
SCHOOLDistrict 158
Property Description
Welcome to this beautifully maintained single-family home located in the desirable Georgian Place subdivision of Huntley! The main level offers a spacious living room, family room, formal dining room, and eat-in kitchen with a walk-in pantry, along with a convenient half bath. Upstairs, luxury vinyl flooring flows throughout the bedrooms, including the inviting primary suite featuring French door entry, a stylish accent wall with professionally installed lighting, two walk-in closets, and a private bath with a soaking tub and separate shower. The second floor also offers two additional bedrooms, a full hallway bath, and a convenient laundry room. The finished basement provides exceptional additional living space with a recreation room, studio, office, bedroom, full bathroom, walk-in closet, and ample storage. Enjoy outdoor living on the deck overlooking the spacious, fully fenced backyard, complete with a storage shed. With its versatile layout, generous living spaces, and pride of ownership throughout, this home offers comfort, functionality, and room to grow.
Property Features
Property Type: Residential - Single Family
Basement: Yes
Basement: Finished, Egress Window, Rec/Family Area, Sleeping Area, Storage Space, Full
Cooling: Central Air
Garage: 2
Heating: Gas
Lot Size: 0.24 Acres
Roof Type: Asphalt
Taxes: $8,593
Year Built: 2004
Amenities
Vaulted Ceiling(s)
In-Law Floorplan
Walk-In Closet(s)
Separate Dining Room
Feature Descriptions
Additional rooms: Eating Area, Foyer, Game Room, Loft, Office, Theatre Room, Utility Room-Lower Level, Walk In Closet, Workshop, Other Room
Additional Structures: Shed(s)
Appliances: Range, Microwave, Refrigerator
Association Includes: Other
Bath Features: Separate Shower, Soaking Tub
Dining Room: Separate
Exterior: Aluminum Siding, Brick
HOA Fee: 1000/ Annually
Laundry: Upper Level
Lot Dimensions: 10364
Parcel#: 1827304030
Parking: Garage Door Opener, Yes, Garage Owned, Attached, Driveway, Owned, Garage
Sewer: Public Sewer
Total Rooms: 14
Township: Grafton
Water: Public
Room Sizes
Office: 9X9
Eating Area: 12X8
Foyer: 12X8
Walk In Closet: 7X4
Work Room: 9X4
Walk In Closet: 11X7
Loft: 21X13
Other Room: 7X5
Game Room: 17X15
Theatre Room: 12X11
Bedroom 2: 13X11
Bedroom 3: 11X10
Bedroom 4: 14X11
Dining Room: 13X11
Family Room: 18X16
Kitchen: 12X10
Laundry: 7X6
Living Room: 17X11
Primary Bedroom: 19X18
Local Schools
School District: District 158
Listed By / Shown By
Listed By
Agency Name: Coldwell Banker Realty
Agency Phone: 708-352-4840
Shown By
Agency Title: Dickerson & Nieman Realtors
Agency Phone: 815-227-5900

Estimate Your Payment
Estimated Payment
$ 2,163.49 per month $1,279.70 Principal & Interest $716.08 Property Tax $167.71 Homeowner's Insurance
10601 Nantucket Lane | MLS# 12796396
This single family home located at 10601 Nantucket Lane , Huntley, IL 60142 is currently listed for sale with an asking price of $575,000. This property was built in 2004 and has 4 bedrooms and 3 full and 1 partial baths with 3396 sq. ft. Nantucket Lane is located within the District 158 school district. Search Huntley real estate on www.dickersonnieman.com today.