
BEDS5
BATHS2 full 1 partial
SQUARE FEET3,057
MLS#12658859
STATUSNew
PROPERTY TYPEResidential - Single Family
SUBDIVISIONGeorgian Place
SCHOOLDistrict 158
Property Description
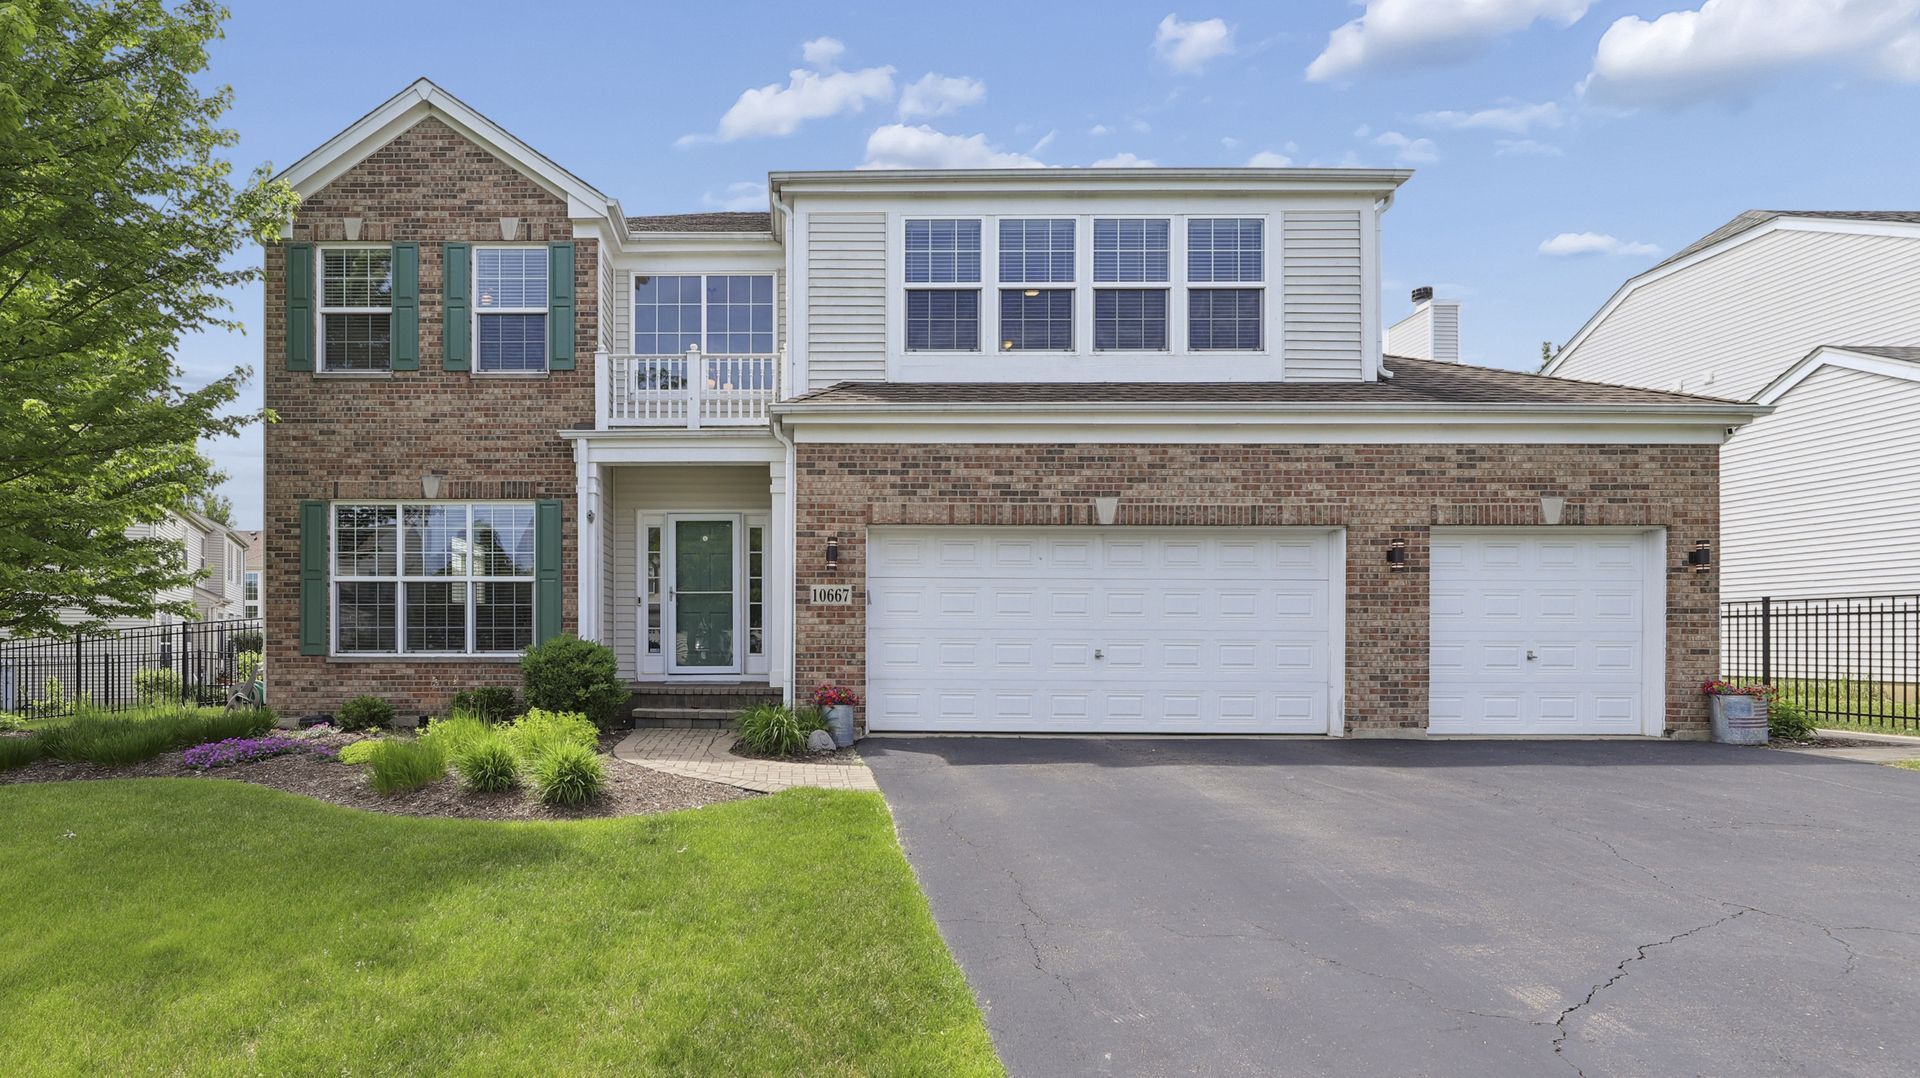
Welcome to this beautifully maintained home, offering 5 total bedrooms, 2 1/2 baths, and an exceptional layout in Huntley's desirable Georgian Place subdivision. The modern kitchen features stainless steel appliances, a built-in wine fridge, and spacious table area, while the formal dining room provides the perfect setting for gatherings and entertaining. The impressive family room showcases soaring ceilings and a cozy fireplace, creating a warm yet open atmosphere. The spacious primary suite includes two walk-in closets and a luxurious private bath with soaking tub and dual sinks. Finished in 2024, the basement offers a large rec room, the 5th bedroom, and an ideal space for relaxation and recreation. Step outside to your own backyard oasis which features a newer Trex deck and gazebo overlooking the swimming pool and fully fenced yard with extensive landscape improvements. A concrete patio provides additional entertaining space and offers the perfect setup for a future hot tub. Conveniently located near I-90 and the growing downtown Huntley area, this home combines comfort, style, and location in one impressive package. Truly a wonderful home - check it out today!
Property Features
Property Type: Residential - Single Family
Basement: Yes
Basement: Finished, Bath/Stubbed, Full
Cooling: Central Air
Fireplaces: 1
Garage: 3
Heating: Natural Gas, Forced Air
Home Style: Colonial
Lot Size: 0.25 Acres
Roof Type: Asphalt
Taxes: $10,692
Year Built: 2005
Amenities
Cathedral Ceiling(s)
Feature Descriptions
Additional rooms: Den, Loft, Bedroom 5,Recreation Room
Appliances: Range, Dishwasher, Refrigerator, Washer, Dryer, Stainless Steel Appliance(s), Humidifier
Association Includes: Other
Bath Features: Separate Shower, Double Sink, Soaking Tub
Dining Room: Separate
Exterior: Vinyl Siding, Brick
Fireplace: Gas Log
Fireplace Location(s): Family Room
HOA Fee: 425/ Annually
Laundry: Main Level, Sink
Lot: Irregular Lot
Lot Dimensions: 76X50X148X154X80
Other Equipment: Security System, Fire Sprinklers, CO Detectors, Sump Pump
Parcel#: 1827327002
Parking: Asphalt, Garage Door Opener, Yes, Garage Owned, Attached, Garage
Security: yes
Sewer: Public Sewer
Total Rooms: 12
Township: Grafton
Water: Public
Room Sizes
Den: 10X10
Loft: 10X9
Bedroom 5: 10X10
Recreation Room: 35X25
Bedroom 2: 12X10
Bedroom 3: 12X11
Bedroom 4: 10X10
Dining Room: 12X12
Family Room: 18X13
Kitchen: 23X12
Laundry: 10X10
Living Room: 12X12
Primary Bedroom: 20X14
Local Schools
High School: Huntley High School
Middle School: Marlowe Middle School
School District: District 158
Listed By / Shown By
Listed By
Agency Name: Coldwell Banker Realty
Agency Phone: 630-377-1771
Shown By
Agency Title: Dickerson & Nieman Realtors
Agency Phone: 815-227-5900

Estimate Your Payment
Estimated Payment
$ 2,325.82 per month $1,268.57 Principal & Interest $891.00 Property Tax $166.25 Homeowner's Insurance
10667 Santa Fe Trail | MLS# 12658859
This single family home located at 10667 Santa Fe Trail, Huntley, IL 60142 is currently listed for sale with an asking price of $569,999. This property was built in 2005 and has 5 bedrooms and 2 full and 1 partial baths with 3057 sq. ft. Santa Fe Trail is located in the Georgian Place subdivision within the District 158 school district. Search Georgian Place real estate on www.dickersonnieman.com today.