
BEDS2
BATHS1 full
SQUARE FEET1,188
MLS#12812327
STATUSNew
PROPERTY TYPEResidential - Single Family
SCHOOLDistrict 4
Property Description
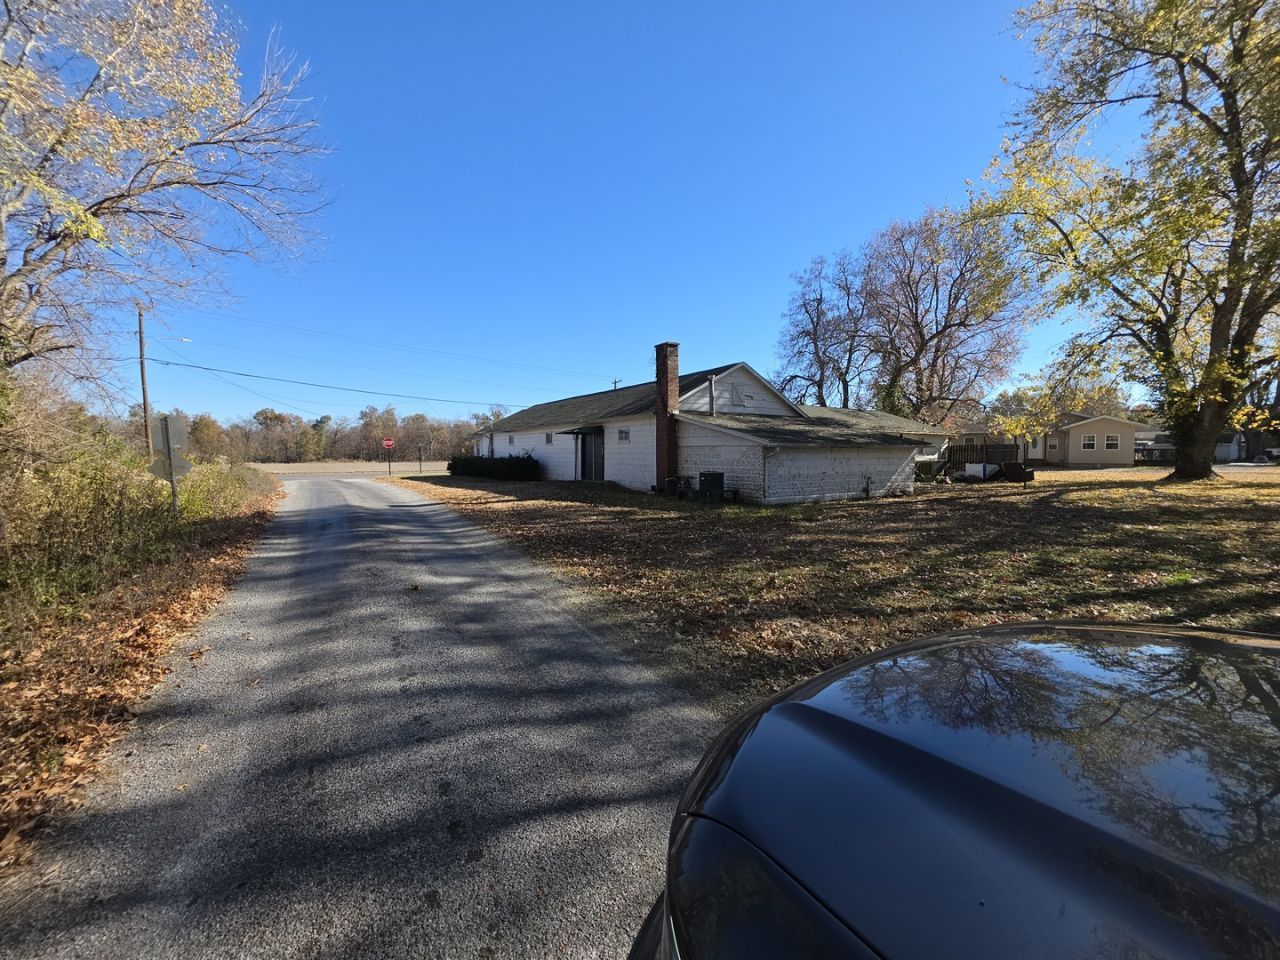
Rare Full-Block Opportunity: Home, Historic Church & Outbuildings in a Quiet Area 2 Bedrooms | Hardwood Floors | 3,000+ Sq. Ft. Church Building | Entire City Block Own an entire block in a peaceful, quiet neighborhood with endless residential and commercial potential. This unique multi-structure package offers the rare chance to live, work, and build equity all in one place. What?s Included on the Property: ? Charming 2-Bedroom Home: Features classic hardwood floors and solid bones, ready for your personal touch and a little TLC to make it shine. ? 3,000+ Sq. Ft. Church Building: An expansive, versatile structure offering limitless possibilities?convert it into a one-of-a-kind custom residence, event venue, studio, or commercial storefront. ? Pole Barn Pavilion: A covered outdoor space ideal for community gatherings, sheltered parking, or weekend projects. ? Additional Outbuilding: Extra storage space for tools, lawn equipment, or workshop needs. ? Entire Block Footprint: Over an acre of land on this city block.
Property Features
Property Type: Residential - Single Family
Basement: Yes
Basement: Unfinished, Full
Cooling: Central Air
Heating: Gas
Home Style: Bungalow
Lot Size: 1.00 Acres
Roof Type: Asphalt
Stories: 1.0
Taxes: $2,134
Feature Descriptions
Additional rooms: No additional rooms
Additional Structures: Barn(s), Outbuilding, Shed(s), Storage
Appliances: Range, Refrigerator
Association Includes: None
Dining Room: None
Exterior: Frame, Shingle Siding
Laundry: Electric Dryer Hookup
Lot: Corner Lot, Mature Trees, Level
Lot Dimensions: 150x300
Parcel#: 0122479001
Parking: Concrete, Driveway, Off Site, Owned
Sewer: Public Sewer
Total Rooms: 4
Water: Public
Room Sizes
Bedroom 2: 10X11
Kitchen: 16X16
Laundry: 7X8
Living Room: 16X16
Primary Bedroom: 11X11
Local Schools
High School: Herrin High School
Middle School: Herrin Junior High
Elementary School: Herrin Elementary
School District: District 4
Listed By / Shown By
Listed By
Agency Name: C21 HOUSE OF REALTY, INC. CD
Agency Phone: 618-457-3344
Shown By
Agency Title: Dickerson & Nieman Realtors
Agency Phone: 815-227-5900

Estimate Your Payment
Estimated Payment
$ 366.63 per month $166.92 Principal & Interest $177.83 Property Tax $21.88 Homeowner's Insurance
107 7th Street | MLS# 12812327
This single family home located at 107 7th Street , Colp, IL 62921 is currently listed for sale with an asking price of $75,000. This property has 2 bedrooms and 1 full baths with 1188 sq. ft. 7th Street is located within the District 4 school district. Search Colp real estate on www.dickersonnieman.com today.