
BEDS4
BATHS2 full 1 partial
SQUARE FEET2,093
MLS#12649928
STATUSActive
PROPERTY TYPEResidential - Single Family
SCHOOLDistrict 228
Property Description
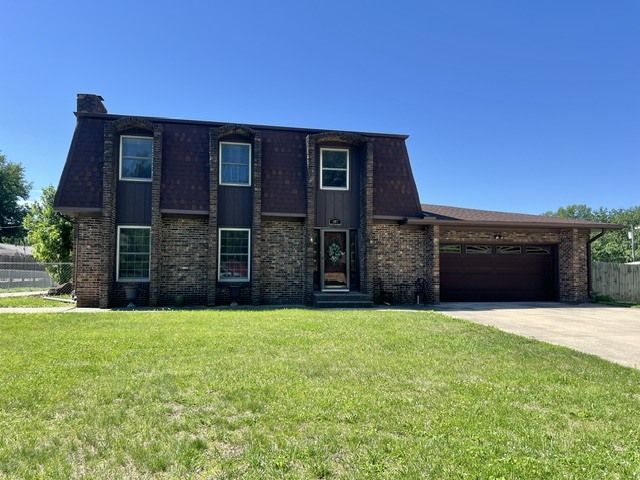
Spacious 4 Bedroom 2 Story home with an attached 3 car garage.The front door welcomes you into a large foyer and walks you right in to a large living room. The home also has Large kitchen boasting lots of cabinet space and newer wall mounted double ovens and a microwave, as well as a newer cooktop in the island. The Informal dining room adjacent to the kitchen has plenty of space for a large dining table. From there, Sliding doors walk out to the patio and fenced yard and just steps away from second three car wide garage and a garden shed. There is a versatile space off the kitchen for a den or office and a main floor laundry room conveniently attached to garage entrance. Rounding out the main floor is a roomy 1/2 bath. The upper level has all 4 bedrooms and 2 full bathrooms. The bedrooms are nice large rooms with large closets. The Hall bathroom has a tub/shower and the Master bedroom bath has a walk in shower. The basement has a very large family room space with a wood burning fire place and a room off to the side that could be play room, bar, game room, just about anything. The mechanical room has cabinets built in and is a great storage space. One extra room previously used for a hot tub is now unfinished and would make a nice lower level bathroom. The attached garage is heated and has running hot and cold water as well as a mid floor drain.
Property Features
Property Type: Residential - Single Family
Basement: None
Cooling: Central Air
Fireplaces: 1
Garage: 6
Heating: Natural Gas
Lot Size: 0.34 Acres
Roof Type: Asphalt
Taxes: $5,586
Year Built: 1974
Amenities
Dining Combo
Feature Descriptions
Additional rooms: Den, Utility Room-Lower Level, Play Room
Additional Structures: Garage(s)
Appliances: Double Oven, Microwave, Dishwasher, Refrigerator
Association Includes: None
Dining Room: Kitchen/Dining Combo
Exterior: Wood Siding
Fireplace: Wood Burning
Fireplace Location(s): Family Room
Laundry: Main Level, Gas Dryer Hookup, Electric Dryer Hookup
Lot: Level
Lot Dimensions: 100 150
Master Association Fee: 780/ Yearly
Other Equipment: Water-Softener Owned
Parcel#: 0231478004
Parking: Concrete, Side Driveway, Garage Door Opener, Heated Garage, Garage, Yes, Garage Owned, Attached, Detached
Sewer: Septic Tank
Total Rooms: 10
Township: Hanna
Water: Public
Room Sizes
Den: 10X11
Play Room: 13X13
Bedroom 2: 13X16
Bedroom 3: 10X13
Bedroom 4: 10X8
Dining Room: 9X11
Family Room: 12X30
Kitchen: 11X13
Laundry: 11X10
Living Room: 13X18
Primary Bedroom: 11X13
Local Schools
School District: District 228
Listed By / Shown By
Listed By
Agency Name: Ruhl&Ruhl REALTORS Davenport
Agency Phone: 563-441-5100
Shown By
Agency Title: Dickerson & Nieman Realtors
Agency Phone: 815-227-5900

Estimate Your Payment
Estimated Payment
$ 1,145.15 per month $600.90 Principal & Interest $465.50 Property Tax $78.75 Homeowner's Insurance
107 Hilltop Street | MLS# 12649928
This single family home located at 107 Hilltop Street, Colona, IL 61241 is currently listed for sale with an asking price of $270,000. This property was built in 1974 and has 4 bedrooms and 2 full and 1 partial baths with 2093 sq. ft. Hilltop Street is located within the District 228 school district. Search Colona real estate on www.dickersonnieman.com today.