
BEDS3
BATHS2 full
SQUARE FEET2,656
MLS#12619808
STATUSNew
PROPERTY TYPEResidential -
SUBDIVISIONNot Applicable
SCHOOLDistrict 5
Property Description
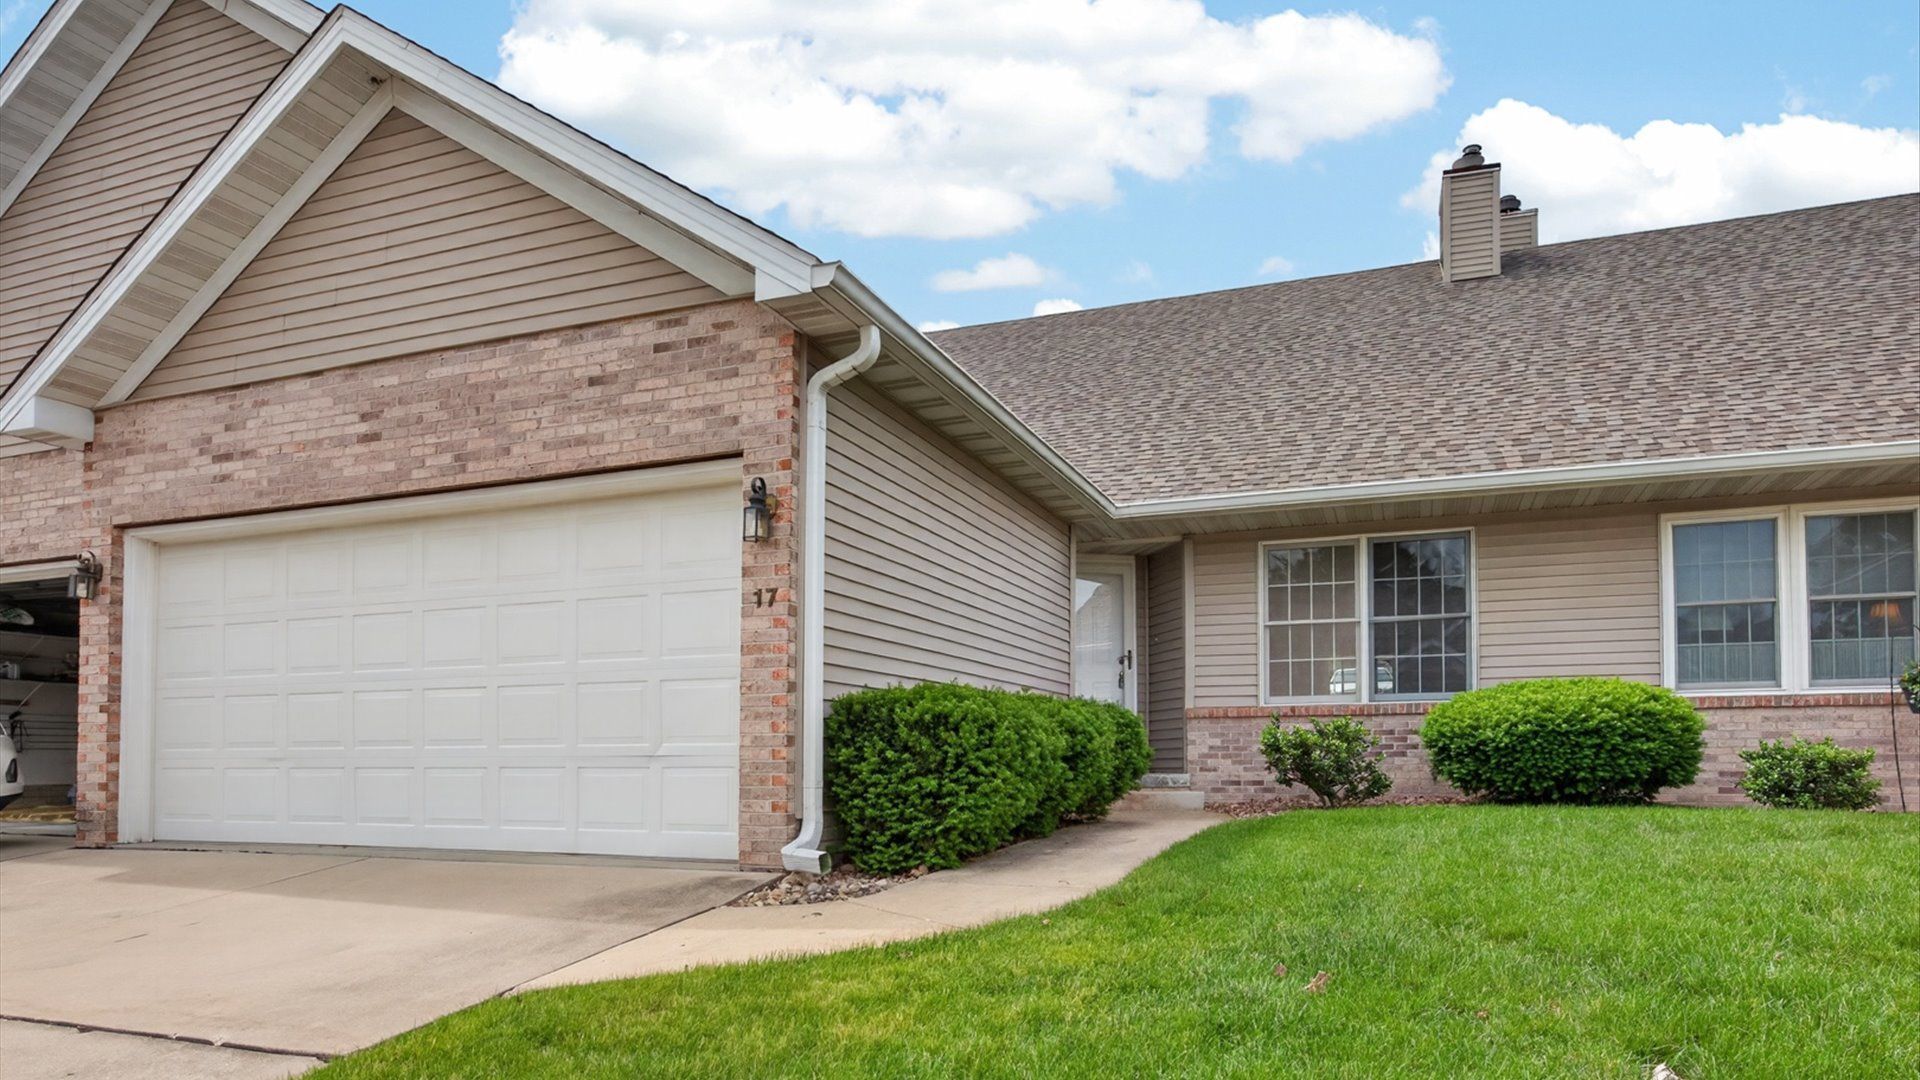
Prepare to be blown away!! When I say this place has been updated that just doesn't do it justice! There is some high-end stuff going on in this spectacular 3 bedroom, 2 full bath unit. Walking through the front door you are greeted by a spacious living area, with vaulted ceiling, featuring new hardwood floors throughout the house, gas fireplace, and new, elegant floor trim. Your eyes will quickly become fixated on the completely remodeled kitchen with tons of cabinets space and counter tops. The fabulous copper sink and faucet will certainly become a focal point. There are newer, stainless steel appliances as well! I know, I don't want to leave this kitchen either, but you'll need to in order to see the large, main-floor bedroom and remodeled full bath - love the tile and color scheme in this bathroom! The main floor also houses the laundry room with plenty of convenient storage. Proceeding up the remodeled staircase you will find the two additional bedrooms with large closets, as well as another full bathroom. Not to be outdone but outside, off the kitchen, there is a maintenance-free composite deck along with some pleasant landscaping. Induction stove cookware to remain. Kitchen island chairs to remain. The roof is also brand-spanking new and completely paid for. Quarterly HOA fee covers landscaping and snow removal. All of this conveniently located in the middle of Normal, close to everything.
Property Features
Property Type: Residential -
Basement: Unfinished, Full
Basement: Yes
Cooling: Central Air
Fireplaces: 1
Garage: 2
Heating: Natural Gas
Lot Size: 0.07 Acres
Stories: 2.0
Taxes: $3,951
Year Built: 1994
Amenities
Cathedral Ceiling(s)
1st Floor Bedroom
Walk-In Closet(s)
Feature Descriptions
Additional rooms: No additional rooms
Appliances: Range, Microwave, Dishwasher, Refrigerator
Association Includes: Lawn Care, Snow Removal
Exterior: Vinyl Siding
Fireplace: Gas Log
Fireplace Location(s): Family Room
HOA Fee: 300/ Quarterly
Laundry: Main Level, Gas Dryer Hookup, Electric Dryer Hookup
Lot Dimensions: 32X94
Parcel#: 1427256046
Parking: Yes, Garage Owned, Attached, Garage
Pet Allowed: Cats OK, Dogs OK
Sewer: Public Sewer
Total Rooms: 5
Township: Normal
Water: Public
Room Sizes
Bedroom 2: 15X13
Bedroom 3: 13X13
Kitchen: 18X15
Laundry: 7X6
Living Room: 18X18
Primary Bedroom: 15X14
Local Schools
High School: Normal Community High School
Middle School: Kingsley Jr High
Elementary School: Sugar Creek Elementary
School District: District 5
Listed By / Shown By
Listed By
Agency Name: RE/MAX Rising
Agency Phone: 309-340-1000
Shown By
Agency Title: Dickerson & Nieman Realtors
Agency Phone: 815-227-5900

Estimate Your Payment
Estimated Payment
$ 1,021.49 per month $612.03 Principal & Interest $329.25 Property Tax $80.21 Homeowner's Insurance
107 N Blair Drive , Unit 17 | MLS# 12619808
This home located at 107 N Blair Drive , Unit 17, Normal, IL 61761 is currently listed for sale with an asking price of $275,000. This property was built in 1994 and has 3 bedrooms and 2 full baths with 2656 sq. ft. N Blair Drive , Unit 17 is located in the Not Applicable subdivision within the District 5 school district. Search Not Applicable real estate on www.dickersonnieman.com today.