
BEDS4
BATHS1 full 1 partial
SQUARE FEET2,758
MLS#12759103
STATUSActive
PROPERTY TYPEResidential - Single Family
SCHOOLDistrict 8
Property Description
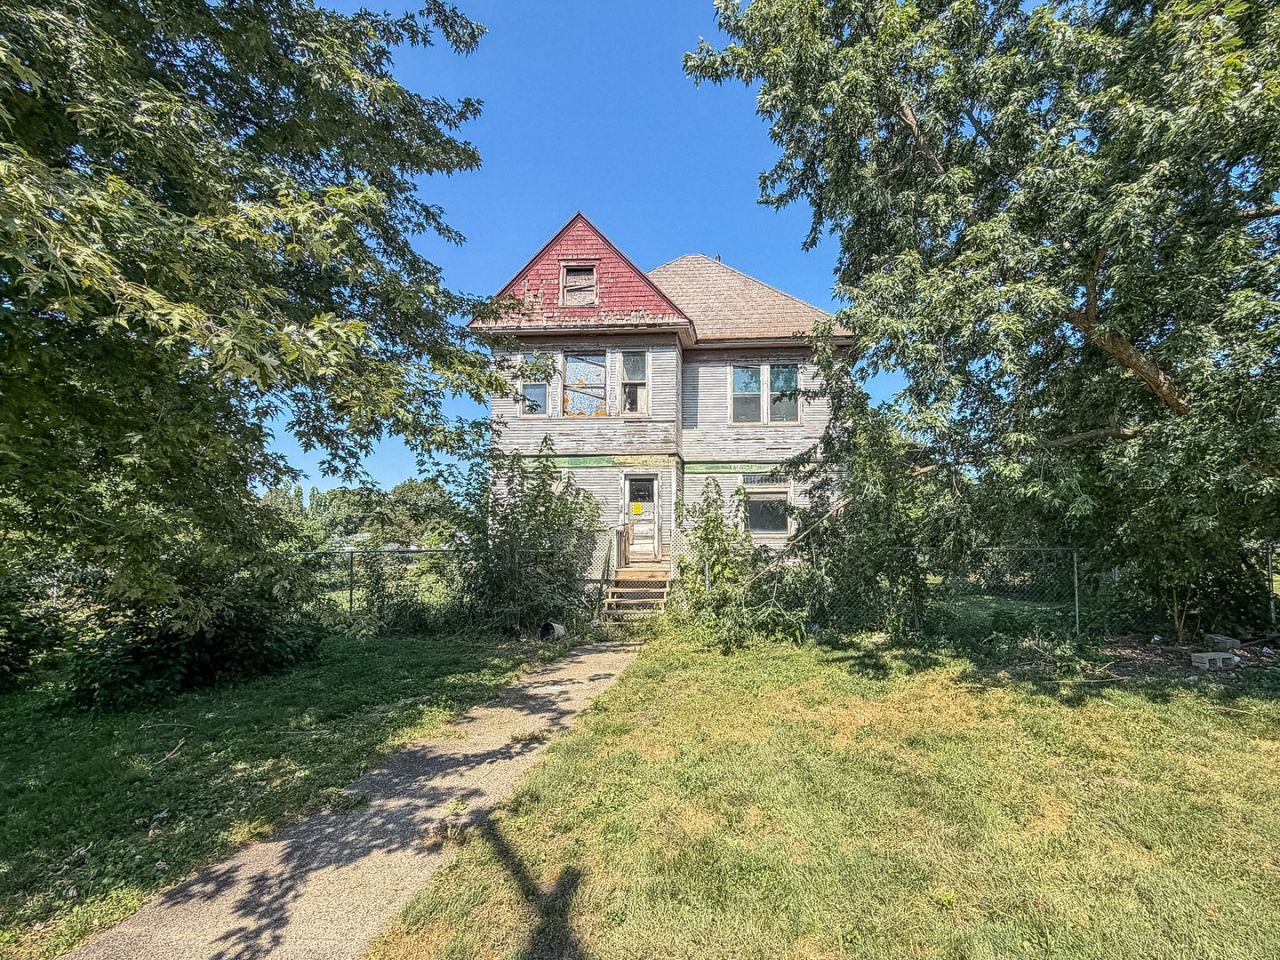
Bring your vision and personal style to this spacious 4 bedroom, 1.5 bath two-story home in Broadlands! Situated on a generous double lot, this property offers plenty of room inside and out, along with the character and charm that are hard to find in newer homes. Original woodwork throughout adds timeless appeal and provides a wonderful foundation for restoration. The spacious layout offers plenty of flexibility for everyday living, hobbies, or entertaining, while the generous lot provides room for outdoor enjoyment, gardening, or future possibilities. A great opportunity for an investor, renovator, or buyer looking to bring new life to a home with great bones and plenty of space. Come see the possibilities and make this Broadlands property your own!
Property Features
Property Type: Residential - Single Family
Basement: Yes
Basement: Unfinished, Full
Cooling: None
Heating: Other
Lot Size: 0.62 Acres
Taxes: $1,180
Year Built: 1900
Amenities
Cathedral Ceiling(s)
Historic/Period Mlwk
Pantry
Feature Descriptions
Additional rooms: Bonus Room, Foyer
Appliances: Range, Refrigerator
Association Includes: None
Exterior: Wood Siding
Lot: Mature Trees
Lot Dimensions: 180x150
Parcel#: 013530230014
Parking: Gravel, Yes, Owned
Sewer: Septic Tank
Total Rooms: 9
Township: Ayers
Water: Public
Room Sizes
Bonus Room: 17X5
Foyer: 15X10
Bedroom 2: 13X13
Bedroom 3: 15X13
Bedroom 4: 11X9
Dining Room: 16X13
Family Room: 15X13
Kitchen: 12X11
Living Room: 15X15
Primary Bedroom: 15X12
Local Schools
School District: District 8
Listed By / Shown By
Listed By
Agency Name: RYAN DALLAS REAL ESTATE
Agency Phone: 217-351-4900
Shown By
Agency Title: Dickerson & Nieman Realtors
Agency Phone: 815-227-5900

Estimate Your Payment
Estimated Payment
$ 223.94 per month $111.06 Principal & Interest $98.33 Property Tax $14.55 Homeowner's Insurance
107 W Green Street | MLS# 12759103
This single family home located at 107 W Green Street, Broadlands, IL 61816 is currently listed for sale with an asking price of $49,900. This property was built in 1900 and has 4 bedrooms and 1 full and 1 partial baths with 2758 sq. ft. W Green Street is located within the District 8 school district. Search Broadlands real estate on www.dickersonnieman.com today.