
BEDS3
BATHS1 full 1 partial
SQUARE FEET1,300
MLS#12703962
STATUSContingent
PROPERTY TYPEResidential - Single Family
SCHOOLDistrict 10
Property Description
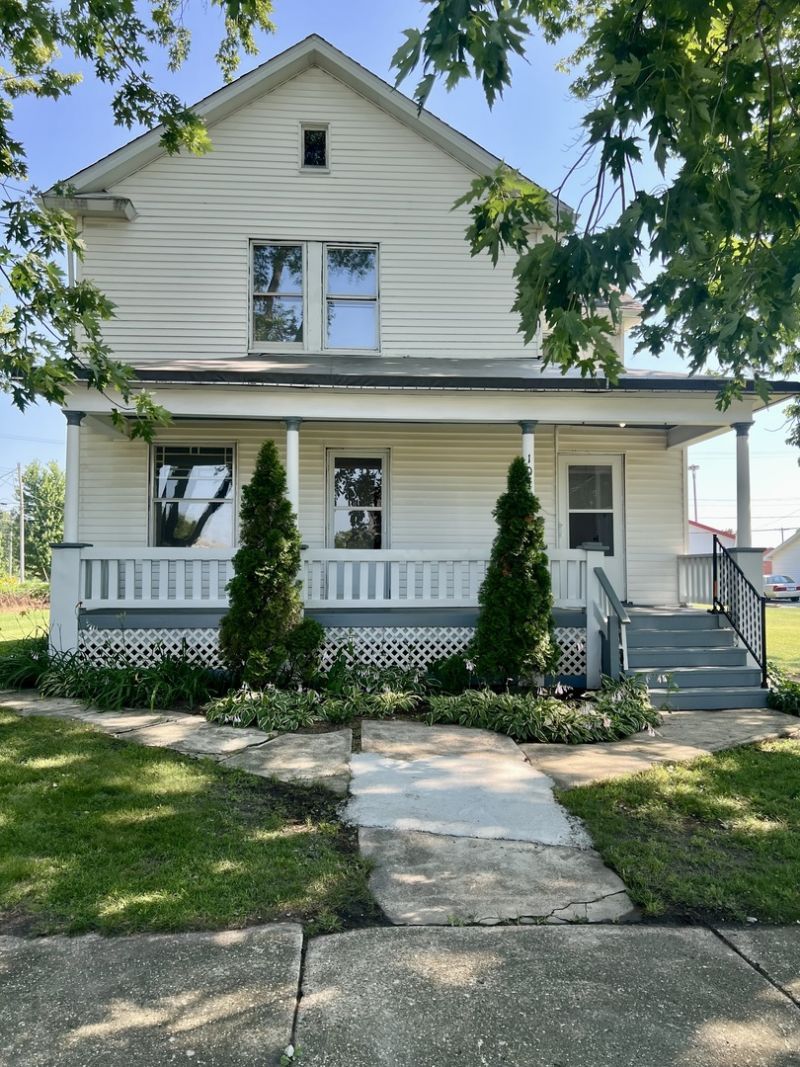
Beautifully updated 3 bed, 1.5 bath home combines timeless character with modern improvements. Fresh paint, new flooring, and bright, inviting spaces make this home move-in ready! The oversized kitchen offers plenty of room to cook, dine, and entertain. Major mechanical updates, including new furnace, central air, and water heater, provide peace of mind for years to come. Outside, the welcoming front porch, tasteful landscaping, and spacious yard provide strong curb appeal and useable outdoor space. The detached 2-car garage features brand new concrete and new garage doors. Timeless curb appeal, thoughtful updates, and plenty of space inside and out!
Property Features
Property Type: Residential - Single Family
Basement: Yes
Basement: Cellar, Partial
Cooling: Central Air
Garage: 2
Heating: Natural Gas, Forced Air
Lot Size: 0.28 Acres
Taxes: $1,242
Amenities
1st Floor Full Bath
Feature Descriptions
Additional rooms: No additional rooms
Association Includes: None
Dining Room: Separate
Exterior: Vinyl Siding
Laundry: Main Level
Lot Dimensions: 78x156
Parcel#: 29061300190000
Parking: Gravel, Yes, Garage Owned, Detached, Off Street, Garage
Sewer: Septic Tank
Total Rooms: 7
Township: Ridgeland
Water: Public
Room Sizes
Bedroom 2: 10X12
Bedroom 3: 10X11
Dining Room: 11X15
Family Room: 12X17
Kitchen: 11X22
Laundry: 5X7
Living Room: 12X15
Primary Bedroom: 12X13
Local Schools
School District: District 10
Listed By / Shown By
Listed By
Agency Name: McColly Bennett Real Estate
Agency Phone: 815-929-9381
Shown By
Agency Title: Dickerson & Nieman Realtors
Agency Phone: 815-227-5900

Estimate Your Payment
Estimated Payment
$ 430.74 per month $289.32 Principal & Interest $103.50 Property Tax $37.92 Homeowner's Insurance
107 W Palmer Street | MLS# 12703962
This single family home located at 107 W Palmer Street, Thawville, IL 60968 is currently listed for sale with an asking price of $130,000. This property has 3 bedrooms and 1 full and 1 partial baths with 1300 sq. ft. W Palmer Street is located within the District 10 school district. Search Thawville real estate on www.dickersonnieman.com today.