
BEDS3
BATHS2 full 1 partial
SQUARE FEET2,252
MLS#12758348
STATUSNew
PROPERTY TYPEResidential - Single Family
SCHOOLDistrict 158
Property Description
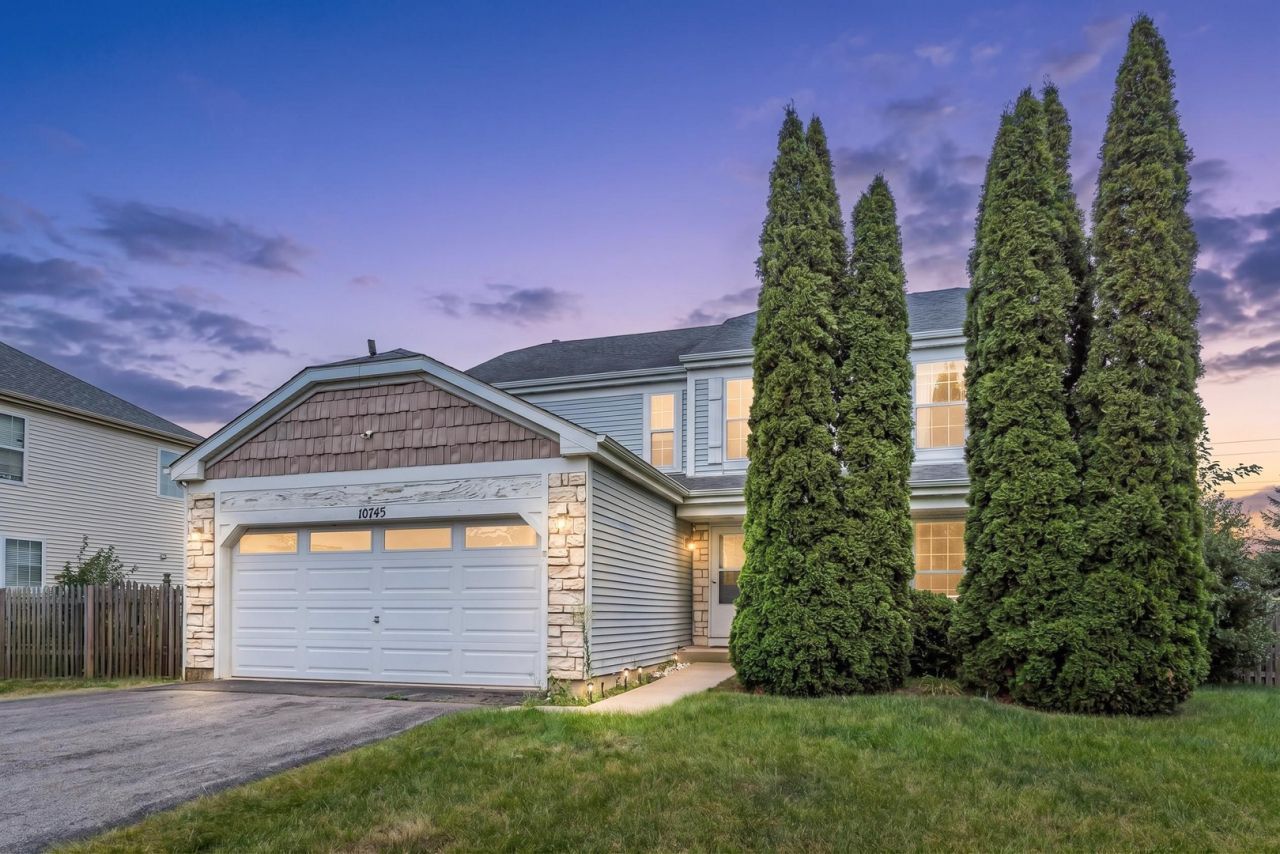
Freshly painted for New Owners, wood tile plank, carpeting, brushed nickel lighting & hardware, granite counters, tile backsplash, stainless steel appliances, & more! This huge 3 Bedroom 2.5 Bath with a 2nd-floor den with finished basement offers massive amounts of living space. Master suite has 2 walk-in closets, and a private master bath with a separate glass door shower and garden soaker tub. Bedrooms are spacious, and den can be used as a guest room or an office. Finished basement can be used as a workout room, playroom, and just a family hangout zone. Fenced yard, shed, and enormous deck to relax! Just a perfect space to call home!
Property Features
Property Type: Residential - Single Family
Basement: Yes
Basement: Finished, Partial
Cooling: Central Air
Fireplaces: 1
Garage: 2
Heating: Natural Gas, Forced Air
Home Style: Contemporary
Lot Size: 0.25 Acres
Roof Type: Asphalt
Taxes: $10,194
Year Built: 2001
Feature Descriptions
Additional rooms: Den, Deck, Game Room, Play Room, Recreation Room
Appliances: Double Oven, Range, Microwave, Dishwasher, Refrigerator, High End Refrigerator, Disposal, Stainless Steel Appliance(s), Humidifier
Association Includes: None
Bath Features: Separate Shower, Garden Tub, Soaking Tub
Dining Room: Separate
Exterior: Vinyl Siding, Cedar, Stone
Fireplace: Wood Burning
Fireplace Location(s): Family Room
Laundry: Upper Level
Lot Dimensions: 72X125
Parcel#: 1834382009
Parking: Asphalt, Garage Door Opener, Yes, Garage Owned, Attached, Garage
Sewer: Public Sewer
Total Rooms: 11
Township: Grafton
Water: Public
Room Sizes
Den: 10X10
Recreation Room: 27X21
Play Room: 16X8
Game Room: 10X9
Deck: 18X14
Bedroom 2: 14X11
Bedroom 3: 13X11
Dining Room: 13X11
Family Room: 18X14
Kitchen: 19X13
Laundry: 6X5
Living Room: 15X11
Primary Bedroom: 19X13
Local Schools
High School: Huntley High School
School District: District 158
Listed By / Shown By
Listed By
Agency Name: HomeSmart Connect LLC
Agency Phone: 847-495-5000
Shown By
Agency Title: Dickerson & Nieman Realtors
Agency Phone: 815-227-5900

Estimate Your Payment
Estimated Payment
$ 1,994.84 per month $1,012.63 Principal & Interest $849.50 Property Tax $132.71 Homeowner's Insurance
10745 Great Plaines Drive | MLS# 12758348
This single family home located at 10745 Great Plaines Drive, Huntley, IL 60142 is currently listed for sale with an asking price of $455,000. This property was built in 2001 and has 3 bedrooms and 2 full and 1 partial baths with 2252 sq. ft. Great Plaines Drive is located within the District 158 school district. Search Huntley real estate on www.dickersonnieman.com today.