
BEDS5
BATHS3 full 1 partial
SQUARE FEET3,048
MLS#12750319
STATUSActive
PROPERTY TYPEResidential - Single Family
SUBDIVISIONGeorgian Place
SCHOOLDistrict 158
Property Description
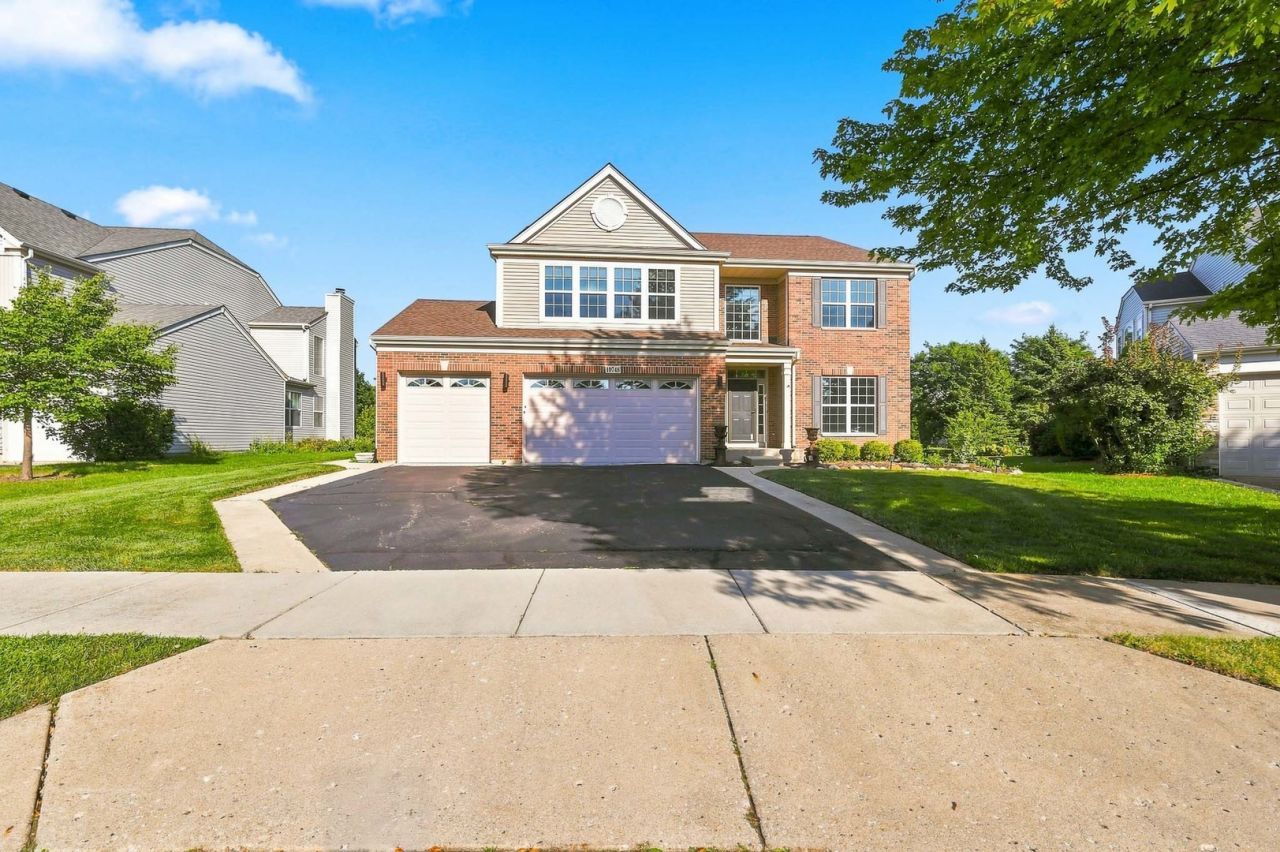
WELCOME TO YOUR DREAM HOME! Beautifully updated Georgian Place home on a premium cul-de-sac lot with no neighbors behind you! This spacious home features a newly renovated gourmet kitchen with quartz countertops, 42 cabinets, island, farmhouse sink & stainless-steel appliances. Enjoy the bright two-story family room with fireplace, spacious bedrooms, and a main-level bedroom with its own updated full bath-perfect for guests or in-laws. The luxurious primary suite offers 2 walk-in closets and a beautifully updated bathroom with double sinks, separate shower & soaking tub. Relax and entertain in the private backyard with a large patio, outdoor fireplace & oversized shed. Unfinished basement with bathroom rough-in offers future possibilities. Heated 3-car garage with custom cabinets & sink. Highly rated District 158 schools, close to Randall Rd & Algonquin Rd. Some of the updates include AC was replaced in 2025 and garage door opener. Move-in ready, beautifully updated, and truly a home you don't want to miss!
Property Features
Property Type: Residential - Single Family
Basement: Yes
Basement: Unfinished, Bath/Stubbed, Full
Cooling: Central Air
Fireplaces: 1
Garage: 3
Heating: Natural Gas, Forced Air
Lot Size: 11,019
Roof Type: Asphalt
Taxes: $10,786
Year Built: 2003
Amenities
Cathedral Ceiling(s)
1st Floor Bedroom
In-Law Floorplan
1st Floor Full Bath
Built-in Features
Walk-In Closet(s)
Open Floorplan
Feature Descriptions
Additional rooms: Bedroom 5,Breakfast Room, Foyer
Additional Structures: Shed(s)
Appliances: Range, Microwave, Dishwasher, Refrigerator, Washer, Dryer, Disposal, Stainless Steel Appliance(s), Wine Refrigerator, Water Purifier Owned
Association Includes: None
Bath Features: Double Sink, Soaking Tub
Dining Room: Separate
Exterior: Vinyl Siding, Brick
Fireplace: Wood Burning
Fireplace Location(s): Family Room
HOA Fee: 425/ Annually
Laundry: Upper Level, Gas Dryer Hookup, Sink
Lot: Cul-De-Sac
Lot Dimensions: 11019
Other Equipment: Ceiling Fan(s), Radon Mitigation System
Parcel#: 1827351020
Parking: Asphalt, Garage Door Opener, Heated Garage, Yes, Garage Owned, Attached, Owned, Garage
Sewer: Public Sewer
Total Rooms: 10
Township: Grafton
Water: Public
Room Sizes
Foyer: 8X9
Bedroom 5: 12X12
Breakfast Room: 10X18
Bedroom 2: 17X10
Bedroom 3: 10X10
Bedroom 4: 11X14
Dining Room: 14X12
Family Room: 25X15
Kitchen: 12X16
Laundry: 8X7
Living Room: 12X15
Primary Bedroom: 19X19
Local Schools
High School: Huntley High School
Middle School: Marlowe Middle School
Elementary School: Chesak Elementary School
School District: District 158
Listed By / Shown By
Listed By
Agency Name: Achieve Real Estate Group Inc
Agency Phone: 847-687-5100
Shown By
Agency Title: Dickerson & Nieman Realtors
Agency Phone: 815-227-5900

Estimate Your Payment
Estimated Payment
$ 2,408.92 per month $1,335.12 Principal & Interest $898.83 Property Tax $174.97 Homeowner's Insurance
10748 Nantucket Lane | MLS# 12750319
This single family home located at 10748 Nantucket Lane, Huntley, IL 60142 is currently listed for sale with an asking price of $599,900. This property was built in 2003 and has 5 bedrooms and 3 full and 1 partial baths with 3048 sq. ft. Nantucket Lane is located in the Georgian Place subdivision within the District 158 school district. Search Georgian Place real estate on www.dickersonnieman.com today.