
BEDS2
BATHS1 full 1 partial
SQUARE FEET1,188
MLS#12752161
STATUSNew
PROPERTY TYPEResidential - Condominium
SCHOOLDistrict 200
Property Description
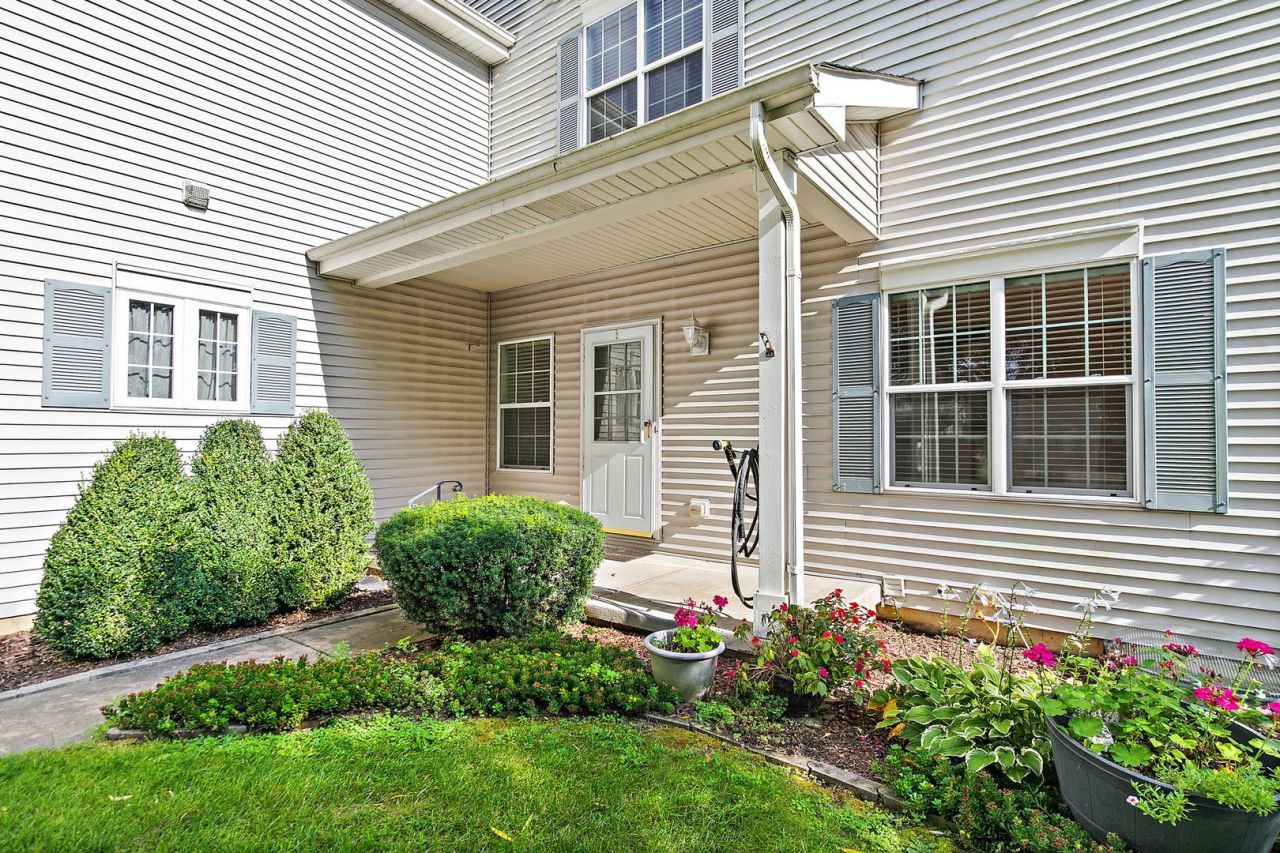
Welcome home to 1075 Castleshire Drive! This well loved home offers a comfortable, low maintenance lifestyle with a bright, open layout designed for everyday living and entertaining. The unfinished basement provides excellent storage and plenty of potential for a future recreation room, home office, gym, or additional living space. Enjoy the convenience of an attached garage and a peaceful neighborhood setting near shopping, dining, parks, schools, and historic downtown Woodstock. Bring your decorating ideas and make this wonderful home your own. Being sold As is
Property Features
Property Type: Residential - Condominium
Basement: Yes
Basement: Unfinished, Full
Cooling: Central Air
Garage: 1
Heating: Natural Gas
Lot Size: common
Stories: 2.0
Taxes: $2,110
Year Built: 2001
Amenities
Vaulted Ceiling(s)
Feature Descriptions
Additional rooms: Loft
Association Includes: Insurance, Exterior Maintenance, Lawn Care, Snow Removal
Dining Room: Combined w/ LivRm
Exterior: Vinyl Siding
HOA Fee: 185/ Monthly
Laundry: In Unit
Lot Dimensions: common
Parcel#: 1306331005
Parking: Asphalt, Yes, Garage Owned, Attached, Garage
Pet Allowed: Cats OK, Dogs OK
Sewer: Public Sewer
Total Rooms: 7
Township: Dorr
Water: Public
Room Sizes
Loft: 12X15
Bedroom 2: 11X10
Dining Room: 9X9
Family Room: 15X12
Kitchen: 15X9
Laundry: 24X21
Living Room: 15X12
Primary Bedroom: 16X11
Local Schools
School District: District 200
Listed By / Shown By
Listed By
Agency Name: Real Broker, LLC
Agency Phone: 855-450-0492
Shown By
Agency Title: Dickerson & Nieman Realtors
Agency Phone: 815-227-5900

Estimate Your Payment
Estimated Payment
$ 792.56 per month $545.26 Principal & Interest $175.83 Property Tax $71.46 Homeowner's Insurance
1075 Castleshire Drive, Unit 1075 | MLS# 12752161
This condo located at 1075 Castleshire Drive, Unit 1075, Woodstock, IL 60098 is currently listed for sale with an asking price of $245,000. This property was built in 2001 and has 2 bedrooms and 1 full and 1 partial baths with 1188 sq. ft. Castleshire Drive, Unit 1075 is located within the District 200 school district. Search Woodstock real estate on www.dickersonnieman.com today.