
BEDS2
BATHS2 full
SQUARE FEET1,355
MLS#12776296
STATUSNew
PROPERTY TYPEResidential -
SUBDIVISIONHeritage
SCHOOLDistrict 1
Property Description
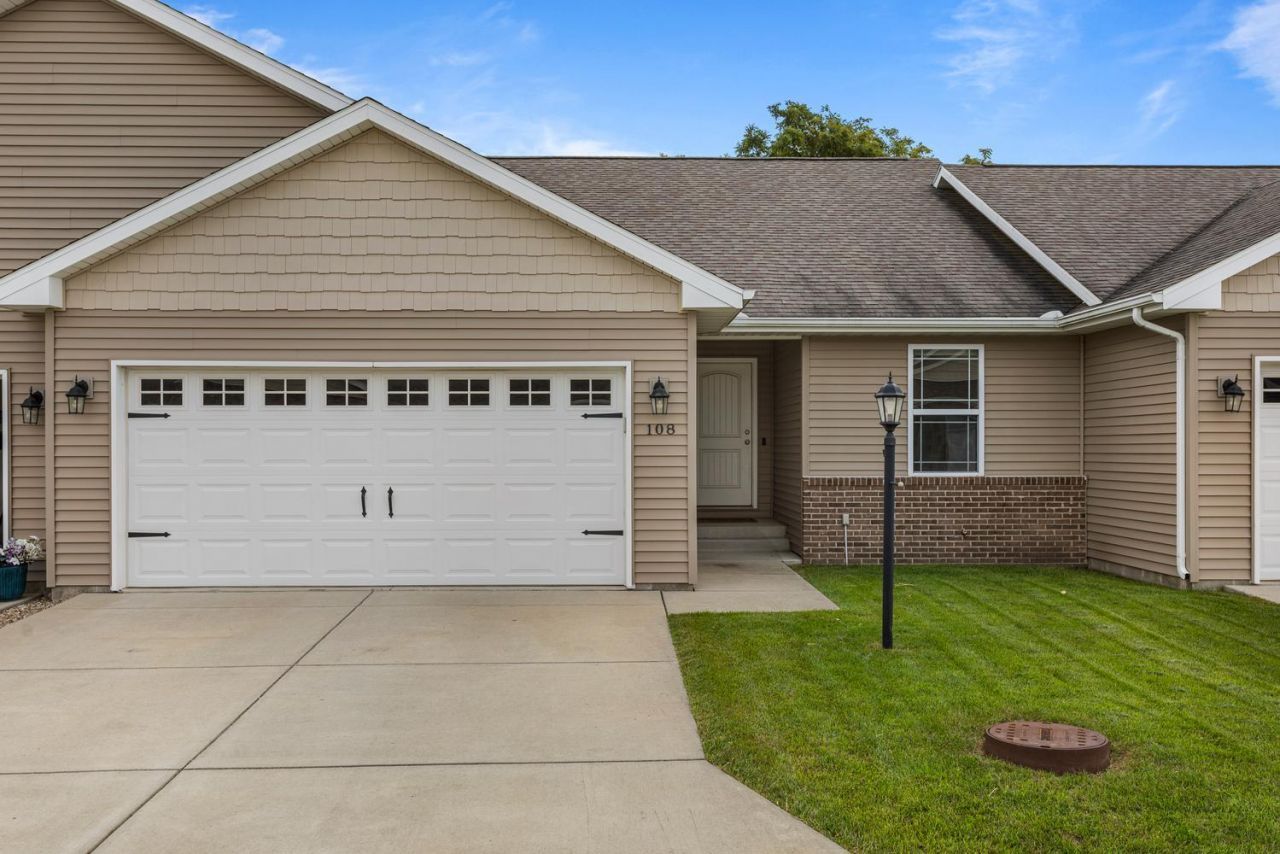
SERINITY on SUNSET COURT! Enjoy a PRIVATE COURT in this immaculate 2BR, 2BA, 2-Car zero-lot duplex. Modest size expected of duplex living but VERY spacious with CATHEDRAL CEILING in the Kitchen/Great room living space and highly desired SPLIT BEDROOM FLOORPLAN. Upon entering you're greeted by EXTRA WIDE HALLYWAY and immediately to the right is the second bedroom and FULL HALL BATH. Every direction you turn there's a closet so unbelievable STORAGE! To the left is garage entry and LAUNDRY ROOM. Continue into the Great Room and you absolutely feel the space. Exit into VINYL FENCED-IN BACKYARD with PATIO, GARDEN SHED and a lawn that makes you look twice, so beautifully maintained you will first think it's sod! The Primary Suite is spacious, comfy and cozy with WIC. (Dresser in WIC not included) All the comforts of home right here at 108 SUNSET COURT in Fisher. Catch it while ya can!
Property Features
Property Type: Residential -
Basement: None
Cooling: Central Air
Garage: 2
Heating: Natural Gas
Lot Size: 0.10 Acres
Roof Type: Asphalt
Stories: 1.0
Taxes: $3,751
Year Built: 2017
Amenities
Vaulted Ceiling(s)
Walk-In Closet(s)
Feature Descriptions
Additional rooms: No additional rooms
Appliances: Range, Microwave, Dishwasher, Refrigerator, Disposal, Stainless Steel Appliance(s)
Association Includes: None
Dining Room: Combined w/ LivRm
Exterior: Vinyl Siding, Brick
Laundry: Washer Hookup
Lot Dimensions: 42 x 104
Other Equipment: Ceiling Fan(s), Sump Pump
Parcel#: 020136380020
Parking: Concrete, Garage Door Opener, Yes, Garage Owned, Attached, Garage
Pet Allowed: Cats OK, Dogs OK
Sewer: Public Sewer
Total Rooms: 5
Township: Brown
Water: Public
Room Sizes
Bedroom 2: 10X12
Dining Room: 11X11
Kitchen: 11X12
Laundry: 5X6
Living Room: 11X20
Primary Bedroom: 12X19
Local Schools
High School: Fisher Jr./Sr. High School
Middle School: Fisher Jr./Sr. High School
Elementary School: Fisher Grade School
School District: District 1
Listed By / Shown By
Listed By
Agency Name: Brenda Keith Realty INC
Agency Phone: 217-377-2401
Shown By
Agency Title: Dickerson & Nieman Realtors
Agency Phone: 815-227-5900

Estimate Your Payment
Estimated Payment
$ 840.95 per month $467.15 Principal & Interest $312.58 Property Tax $61.22 Homeowner's Insurance
108 Sunset Court | MLS# 12776296
This home located at 108 Sunset Court, Fisher, IL 61843 is currently listed for sale with an asking price of $209,900. This property was built in 2017 and has 2 bedrooms and 2 full baths with 1355 sq. ft. Sunset Court is located in the Heritage subdivision within the District 1 school district. Search Heritage real estate on www.dickersonnieman.com today.