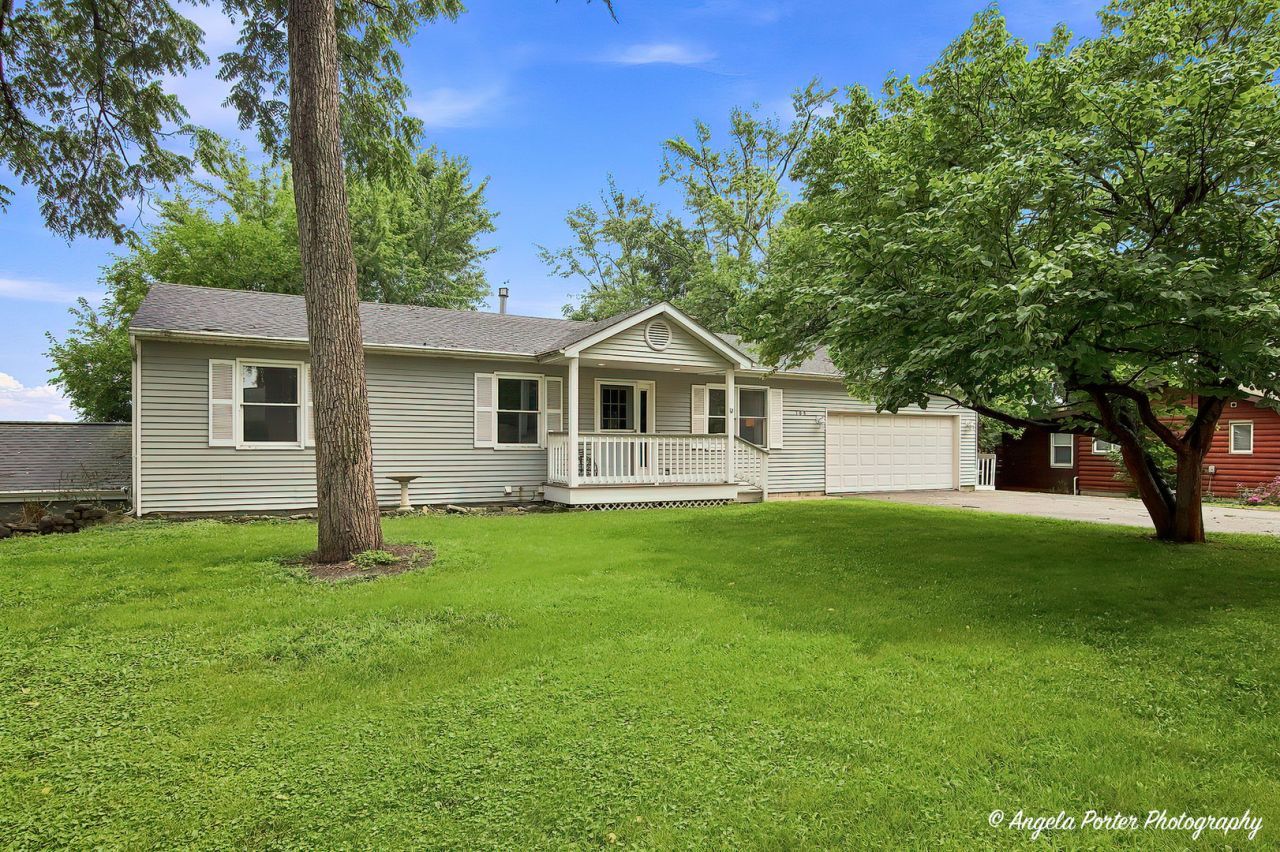

BEDS3
BATHS3 full
SQUARE FEET1,821
MLS#12731006
STATUSNew
PROPERTY TYPEResidential - Single Family
SUBDIVISIONLily Lake
SCHOOLDistrict 156
Property Description
Outstanding is an understatement! This one of a kind lakefront property sits on a double lot with over 100 feet of water frontage, no flood insurance required, and not one, but two attached garages, each with its own driveway. Situated on peaceful Lily Lake, this property offers a quieter lakefront experience away from heavy boat traffic, making it an ideal setting for kayaking, paddleboarding, fishing, and simply enjoying the water. Inside, the main level features 3 generously sized bedrooms, 2 full bathrooms, and an open-concept kitchen and living room designed to take advantage of the incredible surroundings. Step through the sliding glass doors onto the elongated deck, where you can take in beautiful views of the lake from nearly every angle. The lower level offers even more flexibility, featuring a second kitchen, a third full bathroom, and a versatile flex room ready to become whatever best fits your needs. Far from cookie-cutter, this unique lakefront home offers space, privacy, and so much versatility. It may just be the property you've been waiting for!
Property Features
Property Type: Residential - Single Family
Basement: Partially Finished, Full
Basement: Yes
Cooling: Central Air
Fireplaces: 1
Garage: 3
Heating: Natural Gas
Lot Size: 0.30 Acres
Taxes: $5,916
Year Built: 1990
Amenities
1st Floor Bedroom
Dining Combo
Pantry
Feature Descriptions
Additional rooms: Bonus Room, Kitchen
Association Includes: None
Dining Room: Kitchen/Dining Combo
Exterior: Vinyl Siding
Fireplace: Heatilator
Fireplace Location(s): Dining Room
Lot Dimensions: 100 x 124 x 101 x 138
Parcel#: 1032381025
Parking: Asphalt, Gravel, Garage, Yes, Garage Owned, Attached
Sewer: Septic Tank
Total Rooms: 9
Township: McHenry
Water: Well
Room Sizes
Bonus Room: 12X9
Kitchen- 2nd: 10X5
Bedroom 2: 11X10
Bedroom 3: 10X9
Dining Room: 13X10
Family Room: 22X22
Kitchen: 13X10
Living Room: 18X14
Primary Bedroom: 12X11
Local Schools
School District: District 156
Listed By / Shown By
Listed By
Agency Name: RE/MAX Plaza
Agency Phone: 847-487-3232
Shown By
Agency Title: Dickerson & Nieman Realtors
Agency Phone: 815-227-5900

Estimate Your Payment
Estimated Payment
$ 1,323.69 per month $734.44 Principal & Interest $493.00 Property Tax $96.25 Homeowner's Insurance
108 Vernon Drive | MLS# 12731006
This single family home located at 108 Vernon Drive, McHenry, IL 60051 is currently listed for sale with an asking price of $330,000. This property was built in 1990 and has 3 bedrooms and 3 full baths with 1821 sq. ft. Vernon Drive is located in the Lily Lake subdivision within the District 156 school district. Search Lily Lake real estate on www.dickersonnieman.com today.