
BEDS3
BATHS1 full 1 partial
SQUARE FEET2,273
MLS#12744755
STATUSNew
PROPERTY TYPEResidential - Single Family
SCHOOLDistrict 1
Property Description
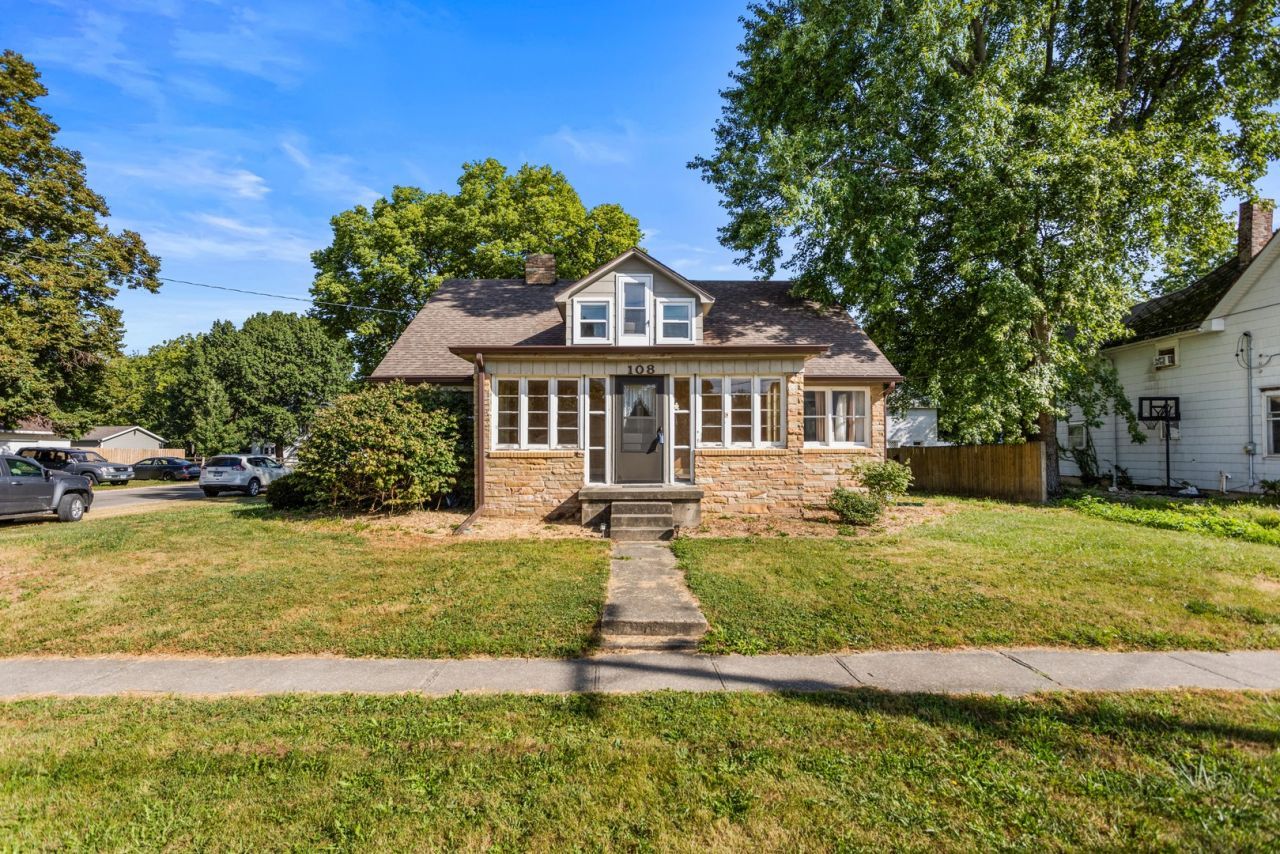
Character, stone exterior and charm welcome you home on Sangamon! Built in 1951, this 3BR, 2BA home surrounds you with the comforts of home you'll nest in well. A quaint sitting room just off kitchen, to enjoy coffee, reading a book or just taking in a moment to start/finish the day. A very large living room encouraging sizable gatherings or just every day life with your own. The primary bedroom is on the first floor with a full bath. Upstairs you'll enjoy an open common space, anchored by a bedroom on the West side and a bedroom and half bath on the East side. Current owner has added new A/C, replaced ten windows, replaced kitchen sink, range, gutters, and replaced flat roofs. The 1-car attached garage is connected by a breezeway to the back door and a 16 x 25 shed providing a desired place for all the extras!
Property Features
Property Type: Residential - Single Family
Basement: Yes
Basement: Partially Finished, Full
Cooling: Central Air, Wall Unit(s)
Fireplaces: 1
Garage: 1
Heating: Natural Gas, Forced Air
Home Style: Traditional
Lot Size: 65 X 142
Roof Type: Asphalt
Taxes: $4,174
Year Built: 1951
Feature Descriptions
Additional rooms: Sitting Room, Bonus Room
Additional Structures: Second Garage
Appliances: Range, Dishwasher, Refrigerator
Association Includes: None
Dining Room: Separate
Exterior: Stone, Other
Fireplace: Wood Burning
Fireplace Location(s): Basement
Lot: Corner Lot
Lot Dimensions: 65 X 142
Other Equipment: Sump Pump
Parcel#: 020136429009
Parking: Concrete, Gravel, Garage Door Opener, Yes, Garage Owned, Attached, Detached, Garage
Sewer: Public Sewer
Total Rooms: 9
Township: Brown
Water: Public
Room Sizes
Sitting Room: 12X9
Bonus Room: 13X11
Bedroom 2: 13X15
Bedroom 3: 13X15
Dining Room: 11X11
Family Room: 35X26
Kitchen: 12X10
Living Room: 21X15
Primary Bedroom: 13X15
Local Schools
High School: Fisher Jr./Sr. High School
Middle School: Fisher Jr./Sr. High School
Elementary School: Fisher Grade School
School District: District 1
Listed By / Shown By
Listed By
Agency Name: Brenda Keith Realty INC
Agency Phone: 217-377-2401
Shown By
Agency Title: Dickerson & Nieman Realtors
Agency Phone: 815-227-5900

Estimate Your Payment
Estimated Payment
$ 901.62 per month $489.62 Principal & Interest $347.83 Property Tax $64.17 Homeowner's Insurance
108 W Sangamon Street | MLS# 12744755
This single family home located at 108 W Sangamon Street, Fisher, IL 61843 is currently listed for sale with an asking price of $220,000. This property was built in 1951 and has 3 bedrooms and 1 full and 1 partial baths with 2273 sq. ft. W Sangamon Street is located within the District 1 school district. Search Fisher real estate on www.dickersonnieman.com today.