
BEDS4
BATHS3 full
SQUARE FEET3,322
MLS#12758660
STATUSNew
PROPERTY TYPEResidential - Single Family
SUBDIVISIONBreezy Lawn Estates
SCHOOLDistrict 157
Property Description
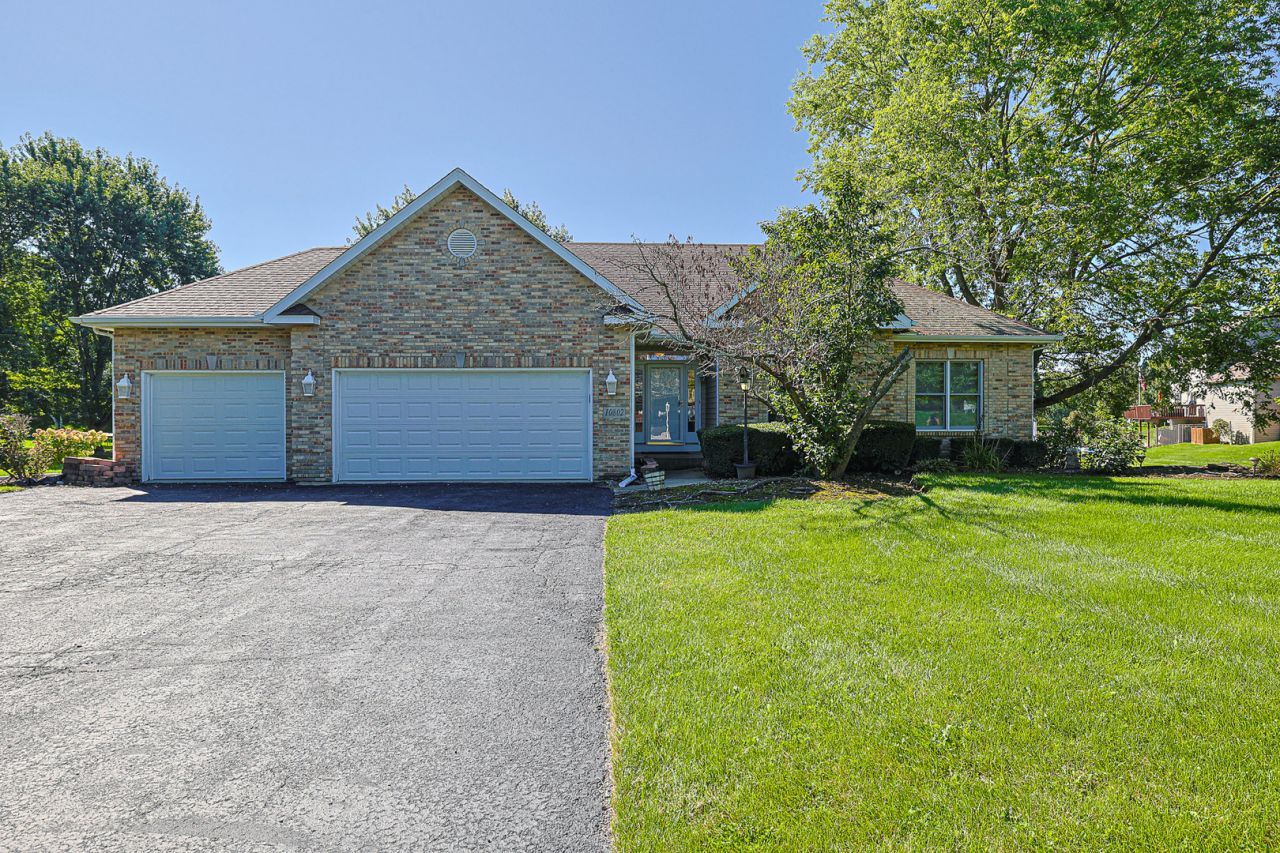
This ranch home offers 4 bedrooms, 3 bathrooms, and 3200 square feet of living space on a 1-acre lot. Enjoy an open concept layout with a gas fireplace in the main living area. The property features a large deck, finished walk-out basement, and a 3-car garage with a large driveway. Recent updates include an AC and water heater replaced within the last 6 years, along with leaf guards and an invisible fence for dogs. Move in ready with plenty of space.
Property Features
Property Type: Residential - Single Family
Basement: Yes
Basement: Finished, Exterior Entry, Full
Cooling: Central Air, Zoned
Fireplaces: 1
Garage: 3
Heating: Natural Gas, Forced Air
Home Style: Ranch
Lot Size: 1.00 Acres
Roof Type: Asphalt
Taxes: $9,268
Year Built: 1994
Amenities
Cathedral Ceiling(s)
1st Floor Bedroom
Feature Descriptions
Additional rooms: Foyer, Office, Other Room
Appliances: Range, Microwave, Dishwasher, Refrigerator, Washer, Dryer
Association Includes: Other
Bath Features: Whirlpool, Separate Shower, Double Sink
Dining Room: Separate
Exterior: Brick
Fireplace: Gas Log, Gas Starter
Fireplace Location(s): Living Room
HOA Fee: 60/ Annually
Laundry: Laundry Closet
Lot: Wooded
Lot Dimensions: 180X246X151X280
Other Equipment: Water-Softener Owned, TV-Dish, Security System, Intercom, Ceiling Fan(s), Sump Pump
Parcel#: 0507231008
Parking: Asphalt, Garage Door Opener, Yes, Attached, Garage
Security: yes
Sewer: Septic Tank
Total Rooms: 9
Township: Burton
Water: Well
Room Sizes
Foyer: 8X11
Office: 12X14
Other Room: 10X11
Other Room: 12X24
Bedroom 2: 12X12
Bedroom 3: 12X12
Bedroom 4: 12X13
Dining Room: 12X13
Family Room: 23X28
Kitchen: 13X20
Laundry: 7X8
Living Room: 16X20
Primary Bedroom: 16X16
Local Schools
High School: Richmond-Burton Community High S
Middle School: Nippersink Middle School
Elementary School: Richmond Grade School
School District: District 157
Listed By / Shown By
Listed By
Agency Name: Exit Realty Redefined
Agency Phone: 708-430-8200
Shown By
Agency Title: Dickerson & Nieman Realtors
Agency Phone: 815-227-5900

Estimate Your Payment
Estimated Payment
$ 2,219.74 per month $1,279.70 Principal & Interest $772.33 Property Tax $167.71 Homeowner's Insurance
10802 Michigan Drive | MLS# 12758660
This single family home located at 10802 Michigan Drive , Spring Grove, IL 60081 is currently listed for sale with an asking price of $575,000. This property was built in 1994 and has 4 bedrooms and 3 full baths with 3322 sq. ft. Michigan Drive is located in the Breezy Lawn Estates subdivision within the District 157 school district. Search Breezy Lawn Estates real estate on www.dickersonnieman.com today.