
BEDS4
BATHS2 full
SQUARE FEET2,148
MLS#12795050
STATUSPrice Change
PROPERTY TYPEResidential - Single Family
Property Description
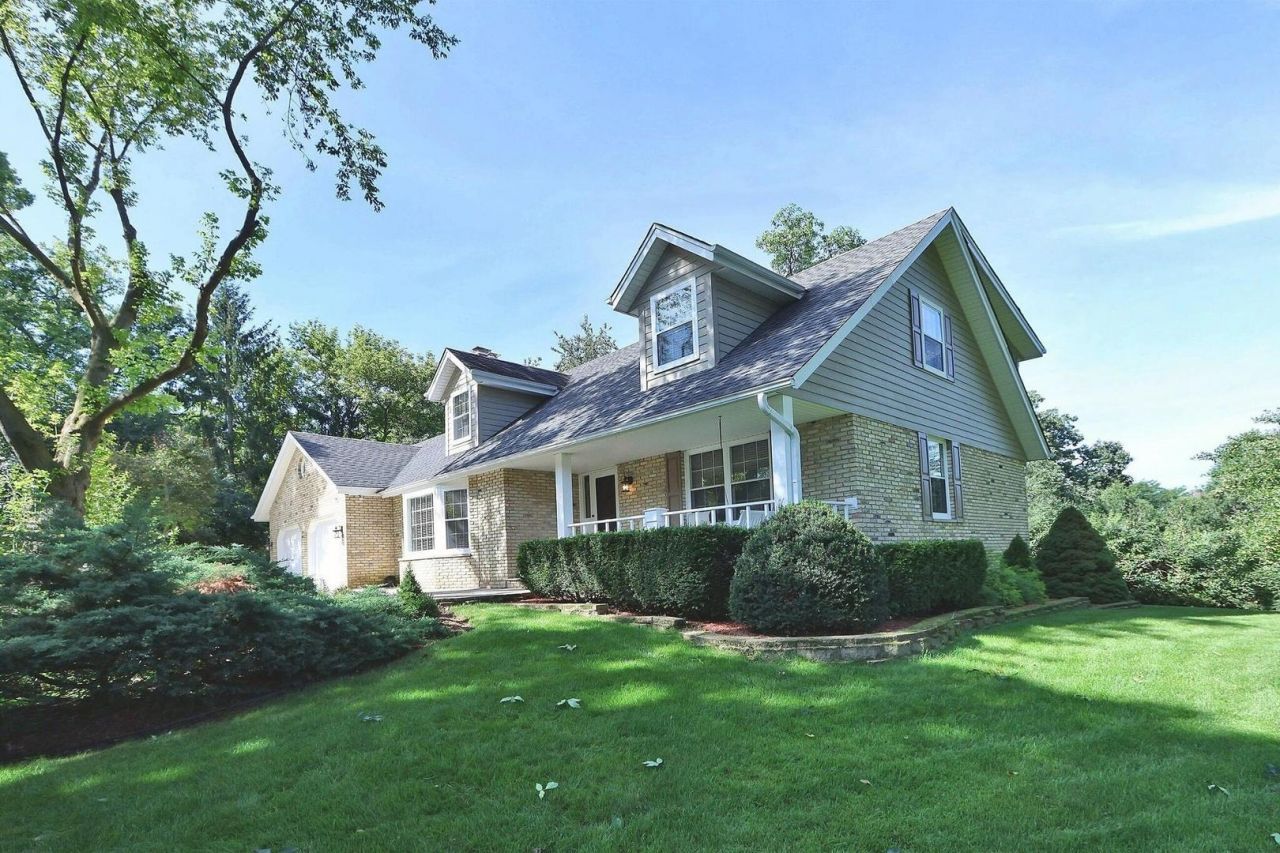
Welcome to a truly special 4BR Pleasant Prairie home, custom designed by its original owner and lovingly maintained for more than 4 decades. Tucked on a quiet cul-de-sac amid mature woods, this home offers exceptional privacy, character and craftsmanship. An open, flexible floor plan features substantial natural woodwork, solid wood doors, arched openings and oversized windows framing the wooded setting. Main-floor BR with adjacent full bath offers great flexibility. Impressive masonry fireplace was converted from wood-burning to gas. Full lookout/English basement with large above-grade windows offers abundant storage and future possibilities. Newer furnace, A/C, water heater and insulated garage doors/openers. Covered porch, patio, wooded yard and Pleasant Prairie Park a short walk away.
Property Features
Property Type: Residential - Single Family
Basement: Yes
Basement: Unfinished, Egress Window, Block, Full
Cooling: Central Air
Fireplaces: 1
Garage: 2
Heating: Gas
Home Style: Cape Cod
Lot Size: 0.40 Acres
Taxes: $5,435
Year Built: 1980
Amenities
1st Floor Bedroom
1st Floor Full Bath
Built-in Features
Walk-In Closet(s)
Special Millwork
Dining Combo
Separate Dining Room
Feature Descriptions
Additional rooms: Office, Study, Breakfast Room
Additional Structures: None
Appliances: Range, Microwave, Dishwasher, Refrigerator, Washer, Dryer
Association Includes: None
Dining Room: Separate
Exterior: Brick, Fiber Cement
Fireplace: Gas Log
Fireplace Location(s): Family Room
HOA Fee: 300/ Annually
Laundry: In Unit
Lot: Cul-De-Sac, Wooded
Lot Dimensions: 17468
Parcel#: 9241221811046
Parking: Concrete, Garage Door Opener, Yes, Other, Attached, Garage
Sewer: Public Sewer
Total Rooms: 10
Township: Pleasant Prair
Water: Public
Room Sizes
Office: 10X12
Study: 10X10
Breakfast Room: 12X10
Bedroom 2: 12X15
Bedroom 3: 15X20
Bedroom 4: 11X12
Dining Room: 12X12
Family Room: 20X20
Kitchen: 12X10
Primary Bedroom: 20X20
Listed By / Shown By
Listed By
Agency Name: Keller Williams North Shore West
Agency Phone: 847-383-6600
Shown By
Agency Title: Dickerson & Nieman Realtors
Agency Phone: 815-227-5900

Estimate Your Payment
Estimated Payment
$ 1,709.02 per month $1,110.56 Principal & Interest $452.92 Property Tax $145.54 Homeowner's Insurance
10818 86th Place | MLS# 12795050
This single family home located at 10818 86th Place, Pleasant Prairie, WI 53158 is currently listed for sale with an asking price of $499,000. This property was built in 1980 and has 4 bedrooms and 2 full baths with 2148 sq. ft. Search Pleasant Prairie real estate on www.dickersonnieman.com today.