
BEDS6
BATHS3 full 2 partial
SQUARE FEET3,246
MLS#12751256
STATUSNew
PROPERTY TYPEResidential - Single Family
SUBDIVISIONGeorgian Place
SCHOOLDistrict 158
Property Description
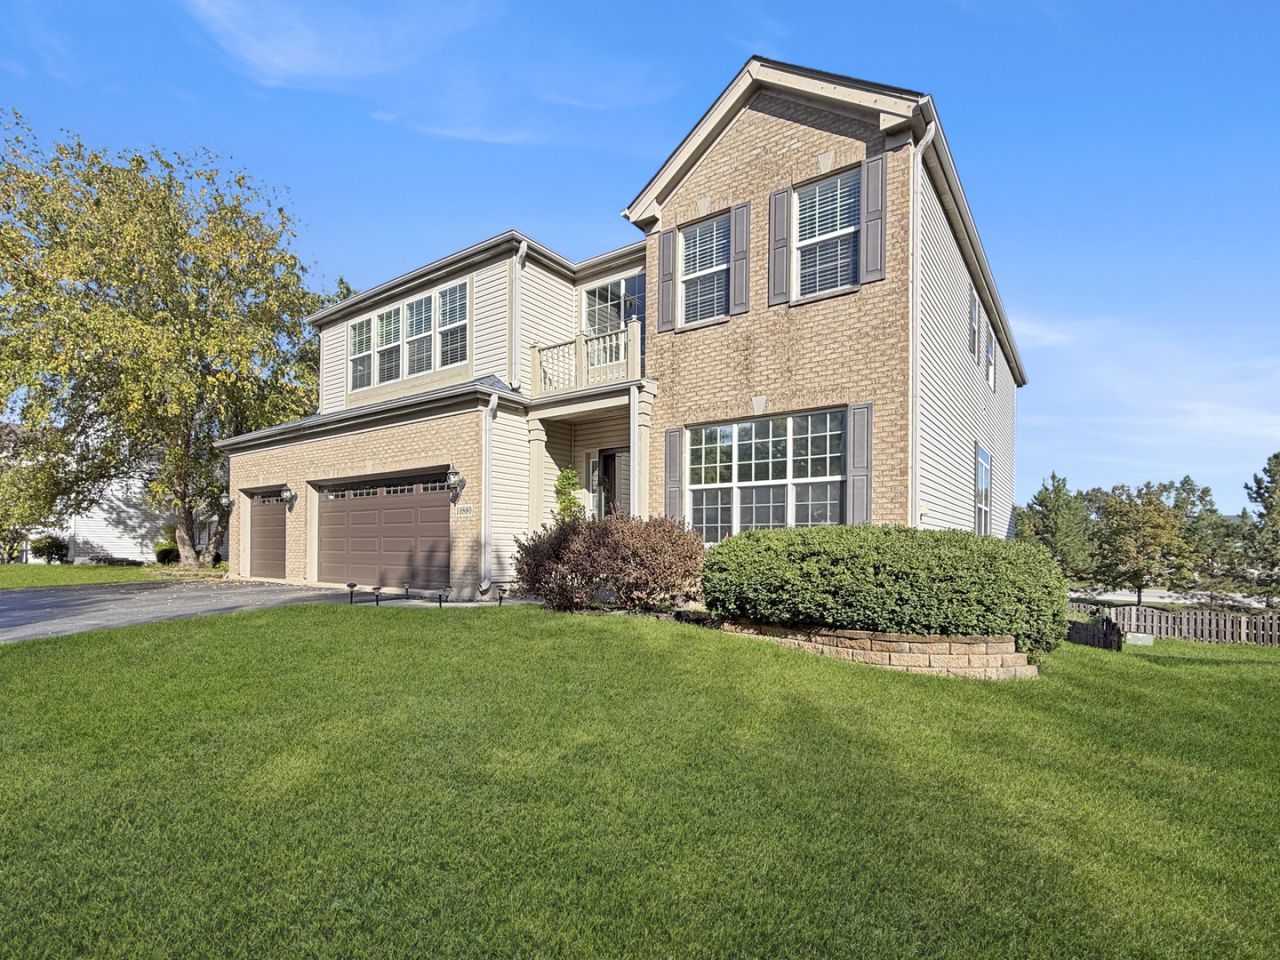
Welcome to Georgian Place in Huntley, located in highly regarded Huntley School District 158! This impressive Santa Fe model offers 4,600+ sq. ft. of finished living space, 6 bedrooms, 3 full and 2 half baths, a finished walkout basement, and a 3-car garage. Bright 2-story foyer opens to spacious living and dining areas, while the dramatic 2-story family room features abundant natural light. The kitchen boasts 42 cabinets, granite countertops, and stainless-steel appliances. Main-level bedroom with full bath offers flexibility for guests or multigenerational living. Upstairs features a spacious primary suite with tray ceiling, 2 walk-in closets and private bath, plus 3 additional bedrooms, full bath and laundry. Finished walkout basement includes recreation/media room, additional bedroom/flex space and half bath. Private fenced backyard is perfect for entertaining. 5-year-old roof. windows/sliding doors (2022), bathroom update and baseboards (2025). Close to parks, shopping, dining, I-90 and more!
Property Features
Property Type: Residential - Single Family
Basement: Yes
Basement: Partially Finished, Full, Walk-Out Access
Cooling: Central Air
Fireplaces: 1
Garage: 3
Heating: Natural Gas, Forced Air
Lot Size: 0.24 Acres
Roof Type: Asphalt
Taxes: $13,353
Year Built: 2004
Amenities
Cathedral Ceiling(s)
1st Floor Bedroom
In-Law Floorplan
Walk-In Closet(s)
Feature Descriptions
Additional rooms: Recreation Room, Bedroom 5,Bedroom 6,Eating Area
Appliances: Double Oven, Range, Microwave, Dishwasher, Refrigerator, Washer, Dryer, Disposal, Stainless Steel Appliance(s)
Association Includes: None
Bath Features: Double Sink, Soaking Tub
Dining Room: Separate
Exterior: Vinyl Siding, Brick
Fireplace: Gas Log, Gas Starter
Fireplace Location(s): Family Room
HOA Fee: 425/ Annually
Laundry: Upper Level
Lot Dimensions: 70X148
Other Equipment: CO Detectors, Ceiling Fan(s), Sump Pump
Parcel#: 1827301016
Parking: Concrete, Garage Door Opener, Yes, Garage Owned, Attached, Garage
Sewer: Storm Sewer
Total Rooms: 12
Township: Grafton
Water: Public
Room Sizes
Recreation Room: 20X15
Bedroom 5: 13X13
Bedroom 6: 13X12
Eating Area: 10X10
Bedroom 2: 13X11
Bedroom 3: 12X10
Bedroom 4: 12X10
Dining Room: 14X13
Family Room: 26X15
Kitchen: 24X12
Laundry: 12X10
Living Room: 14X12
Primary Bedroom: 20X14
Local Schools
High School: Huntley High School
Middle School: Marlowe Middle School
Elementary School: Chesak Elementary School
School District: District 158
Listed By / Shown By
Listed By
Agency Name: Worth Clark Realty
Agency Phone: 800-991-6092
Shown By
Agency Title: Dickerson & Nieman Realtors
Agency Phone: 815-227-5900

Estimate Your Payment
Estimated Payment
$ 2,572.49 per month $1,290.61 Principal & Interest $1,112.75 Property Tax $169.14 Homeowner's Insurance
10880 Potomac Drive | MLS# 12751256
This single family home located at 10880 Potomac Drive , Huntley, IL 60142 is currently listed for sale with an asking price of $579,900. This property was built in 2004 and has 6 bedrooms and 3 full and 2 partial baths with 3246 sq. ft. Potomac Drive is located in the Georgian Place subdivision within the District 158 school district. Search Georgian Place real estate on www.dickersonnieman.com today.