
BEDS2
BATHS1 full
SQUARE FEET936
MLS#12769476
STATUSNew
PROPERTY TYPEResidential - Single Family
SUBDIVISIONNot Applicable
SCHOOLDistrict 6
Property Description
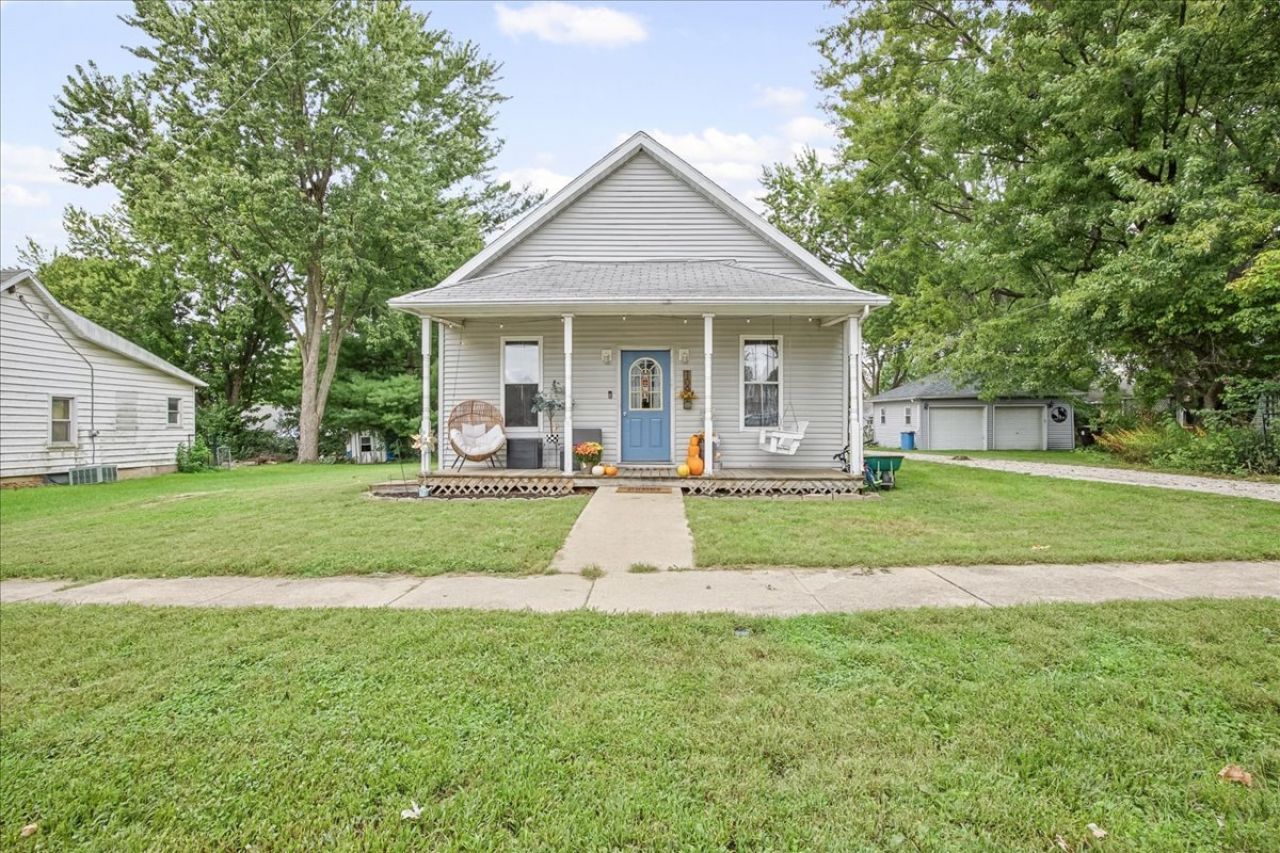
Welcome to your perfect small-town retreat! This delightful 2-bedroom, 1-bath home offers comfort, charm, and space in all the right places. Step inside to find high ceilings and an oversized living room. The nicely updated eat-in kitchen offers plenty of cabinet space and a large pantry. Main floor laundry is an added convenience . Enjoy quiet mornings and peaceful evenings on the front porch swing, or the fully fenced backyard with deck-perfect for pets, play, or gardening. Perfect for a first time home buyer or someone looking to downsize. Take a tour today!
Property Features
Property Type: Residential - Single Family
Basement: Yes
Basement: Unfinished, Full
Cooling: Central Air
Heating: Natural Gas, Forced Air
Home Style: Traditional
Lot Size: 0.13 Acres
Roof Type: Asphalt
Taxes: $2,054
Year Built: 1900
Amenities
1st Floor Bedroom
1st Floor Full Bath
Feature Descriptions
Additional rooms: Pantry
Appliances: Range, Microwave, Dishwasher
Association Includes: None
Dining Room: Combined w/ LivRm
Exterior: Vinyl Siding
Laundry: Main Level, In Unit
Lot Dimensions: 50X114
Parcel#: 14053840170
Parking: Off Alley, Yes, Owned
Sewer: Public Sewer
Total Rooms: 5
Township: Bennington
Water: Public
Room Sizes
Pantry: 6X4
Bedroom 2: 9X12
Dining Room: COMBO
Kitchen: 16X16
Laundry: 6X11
Living Room: 14X27
Primary Bedroom: 9X13
Local Schools
High School: Fieldcrest High School
Middle School: Fieldcrest Jr High
Elementary School: Fieldcrest Elementary School
School District: District 6
Listed By / Shown By
Listed By
Agency Name: RE/MAX Rising
Agency Phone: 309-340-1000
Shown By
Agency Title: Dickerson & Nieman Realtors
Agency Phone: 815-227-5900

Estimate Your Payment
Estimated Payment
$ 472.98 per month $266.85 Principal & Interest $171.17 Property Tax $34.97 Homeowner's Insurance
109 S Willow Street | MLS# 12769476
This single family home located at 109 S Willow Street , Toluca, IL 61369 is currently listed for sale with an asking price of $119,900. This property was built in 1900 and has 2 bedrooms and 1 full baths with 936 sq. ft. S Willow Street is located in the Not Applicable subdivision within the District 6 school district. Search Not Applicable real estate on www.dickersonnieman.com today.