
BEDS3
BATHS2 full 1 partial
SQUARE FEET1,712
MLS#12656175
STATUSContingent
PROPERTY TYPEResidential - Single Family
SCHOOLDistrict 120
Property Description
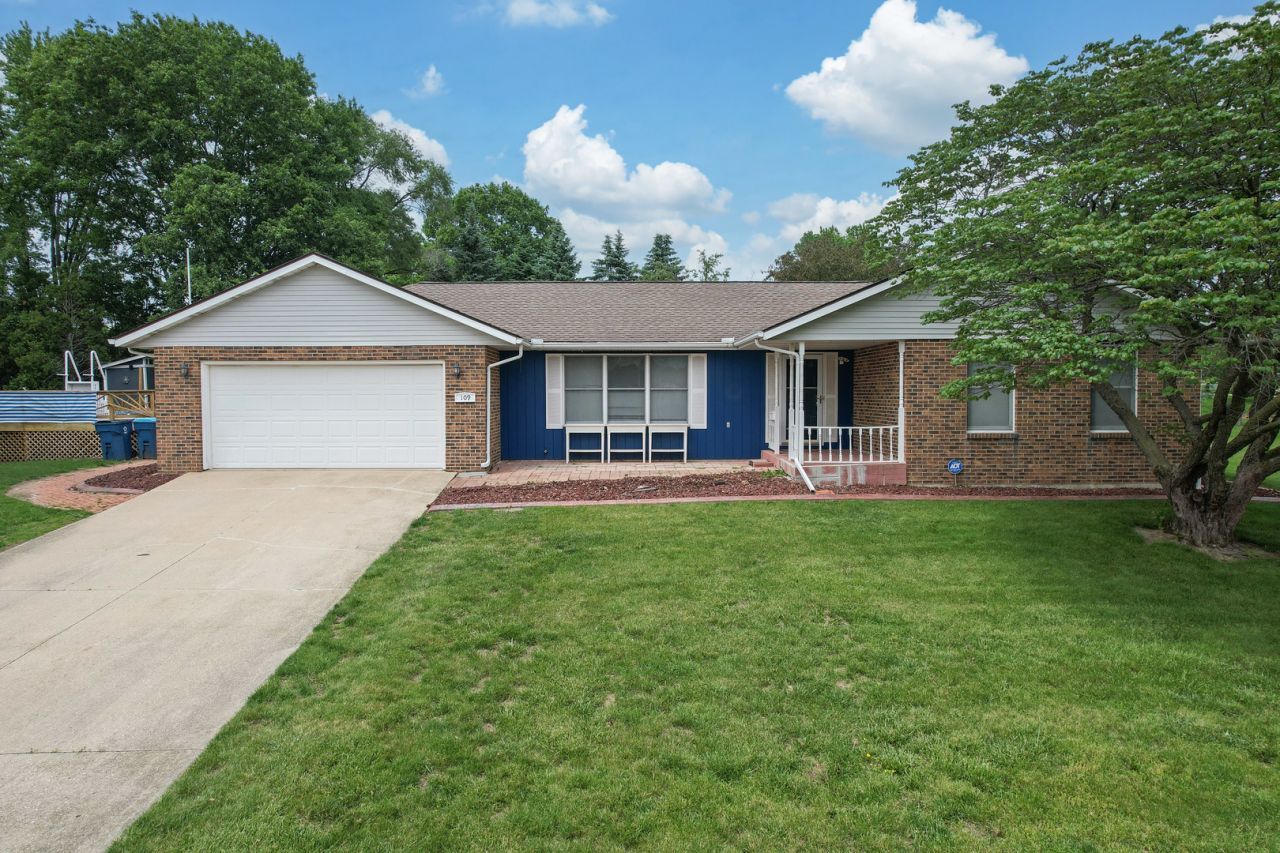
Wonderful opportunity to own this solid ranch home in the highly sought-after Oak Bluff subdivision! Conveniently located just minutes from downtown Utica and the breathtaking Starved Rock State Park, this 1,712 square foot home offers endless potential for buyers ready to make it their own. Situated on a large corner lot with mature trees, the property provides a peaceful setting with plenty of outdoor space to enjoy. The spacious yard includes a large garden shed and an above-ground pool with surrounding deck-perfect for summer entertaining and relaxation. With great bones, a desirable location, and room to update to your personal style and specifications, this home is an exceptional opportunity you won't want to miss!
Property Features
Property Type: Residential - Single Family
Basement: Yes
Basement: Unfinished, Full
Cooling: Central Air
Garage: 2
Heating: Natural Gas, Forced Air
Lot Size: 0.82 Acres
Roof Type: Asphalt
Taxes: $3,371
Year Built: 1990
Feature Descriptions
Additional rooms: No additional rooms
Appliances: Range, Dishwasher, Refrigerator, Freezer, Washer, Dryer
Association Includes: None
Dining Room: Kitchen/Dining Combo
Exterior: Vinyl Siding, Brick
Lot Dimensions: 187x119x90x219x78x58
Parcel#: 1908300014
Parking: Concrete, Yes, Attached, Garage
Sewer: Septic Tank
Total Rooms: 6
Township: Utica
Water: Public
Room Sizes
Bedroom 2: 11X10
Bedroom 3: 10X10
Dining Room: 11X11
Kitchen: 14X11
Laundry: 8X5
Living Room: 24X13
Primary Bedroom: 16X13
Local Schools
High School: La Salle-Peru Twp High School
Middle School: Waltham Elementary School
Elementary School: Waltham Elementary School
School District: District 120
Listed By / Shown By
Listed By
Agency Name: Coldwell Banker Real Estate Group
Agency Phone: 815-942-2705
Shown By
Agency Title: Dickerson & Nieman Realtors
Agency Phone: 815-227-5900

Estimate Your Payment
Estimated Payment
$ 1,086.43 per month $712.18 Principal & Interest $280.92 Property Tax $93.33 Homeowner's Insurance
109 Selma Street | MLS# 12656175
This single family home located at 109 Selma Street, Utica, IL 61373 is currently listed for sale with an asking price of $320,000. This property was built in 1990 and has 3 bedrooms and 2 full and 1 partial baths with 1712 sq. ft. Selma Street is located within the District 120 school district. Search Utica real estate on www.dickersonnieman.com today.