
BEDS3
BATHS2 full 1 partial
SQUARE FEET1,970
MLS#12790455
STATUSNew
PROPERTY TYPEResidential - Single Family
SCHOOLDistrict 4
Property Description
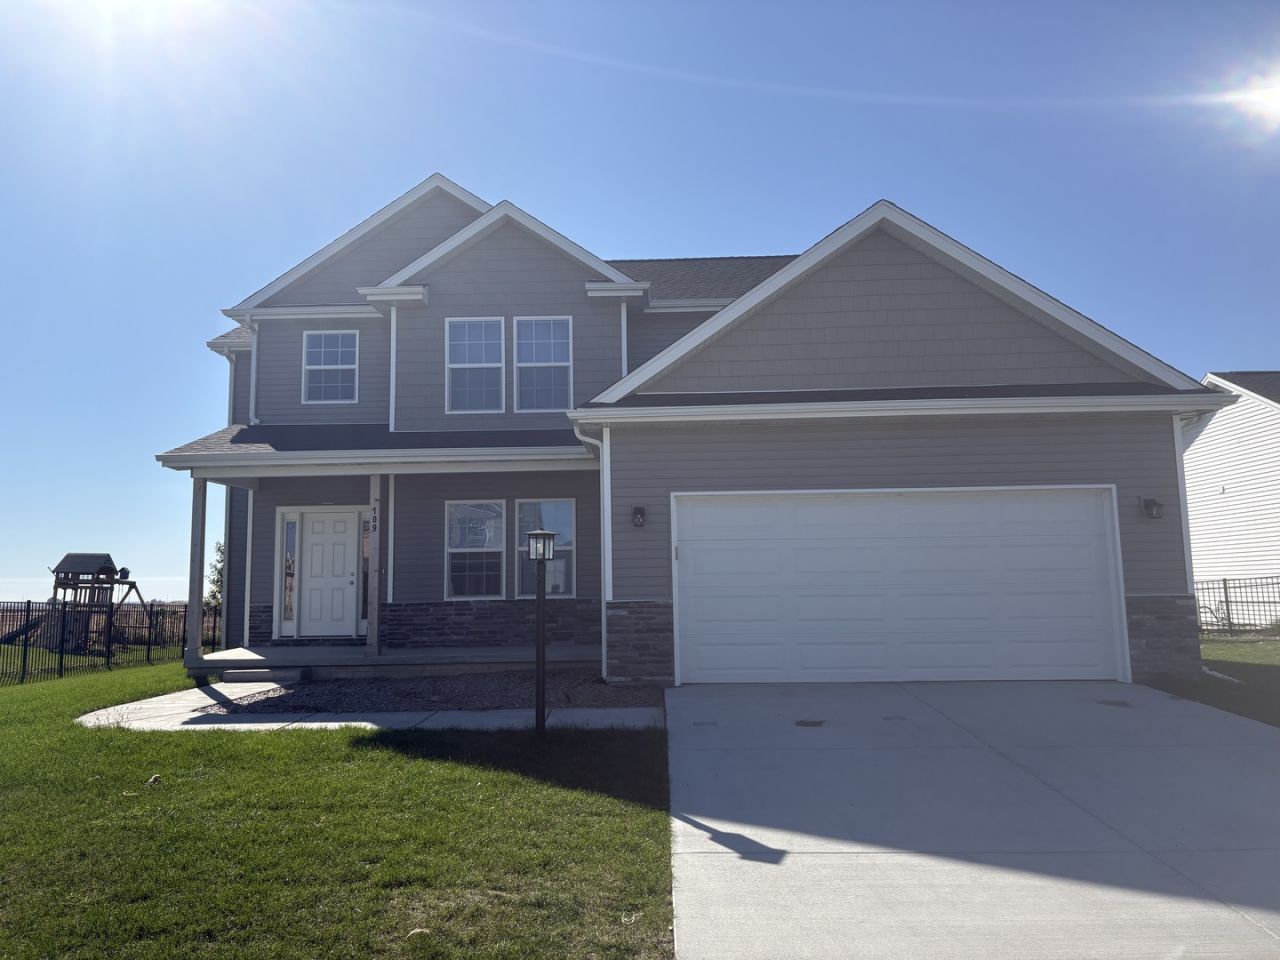
This beautiful, nearly new home offers the feel of new construction with some added perks! Featuring 3 spacious bedrooms, including a primary suite, and 2.5 bathrooms, this home has a functional layout with plenty of room to spread out. The main-floor office or flex space is perfect for working from home, a playroom, or whatever fits your needs. The full unfinished basement provides plenty of storage space and the opportunity to finish it down the road, with an egress window and plumbing already roughed in. With only one tenant who lived in the home for less than a year and took excellent care of it, this property has been exceptionally well maintained. Even better, the sod is already in place and window treatments are installed, saving the next owner time and money! Out back, you'll enjoy views of open cornfields with no neighbors directly behind you. If you've been looking for a move-in ready home that still feels brand new, this one is worth a look! Seller is a licensed agent.
Property Features
Property Type: Residential - Single Family
Basement: Yes
Basement: Unfinished, Full
Cooling: Central Air
Fireplaces: 1
Garage: 2
Heating: Gas, Forced Air
Lot Size: 0.19 Acres
Roof Type: Asphalt
Taxes: $9
Year Built: 2025
Amenities
Walk-In Closet(s)
Open Floorplan
Dining Combo
Pantry
Feature Descriptions
Additional rooms: Bonus Room, Foyer
Appliances: Range, Microwave, Dishwasher, Refrigerator
Association Includes: None
Bath Features: Double Sink
Dining Room: Combined w/ FamRm, Kitchen/Dining Combo
Exterior: Vinyl Siding
Fireplace: Gas Log
Fireplace Location(s): Family Room
Laundry: Upper Level
Lot Dimensions: 70X120
Parcel#: 292612183007
Parking: Yes, Garage Owned, Attached, Garage
Sewer: Public Sewer
Total Rooms: 7
Township: Savoy
Water: Public
Room Sizes
Bonus Room: 11X13
Foyer: 6X4
Bedroom 2: 13X12
Bedroom 3: 12X12
Dining Room: 10X12
Family Room: 15X14
Kitchen: 13X11
Laundry: 5X4
Primary Bedroom: 16X14
Local Schools
High School: Central High School
Middle School: Champaign/Middle Call Unit 4 351
Elementary School: Unit 4 Of Choice
School District: District 4
Listed By / Shown By
Listed By
Agency Name: KELLER WILLIAMS-TREC
Agency Phone: 217-356-6100
Shown By
Agency Title: Dickerson & Nieman Realtors
Agency Phone: 815-227-5900

Estimate Your Payment
Estimated Payment
$ 969.63 per month $856.62 Principal & Interest $0.75 Property Tax $112.26 Homeowner's Insurance
109 Shiloh Drive | MLS# 12790455
This single family home located at 109 Shiloh Drive , Savoy, IL 61874 is currently listed for sale with an asking price of $384,900. This property was built in 2025 and has 3 bedrooms and 2 full and 1 partial baths with 1970 sq. ft. Shiloh Drive is located within the District 4 school district. Search Savoy real estate on www.dickersonnieman.com today.