
BEDS4
BATHS3 full 1 partial
SQUARE FEET2,103
MLS#12730150
STATUSNew
PROPERTY TYPEResidential - Single Family
SCHOOLDistrict 1611
Property Description
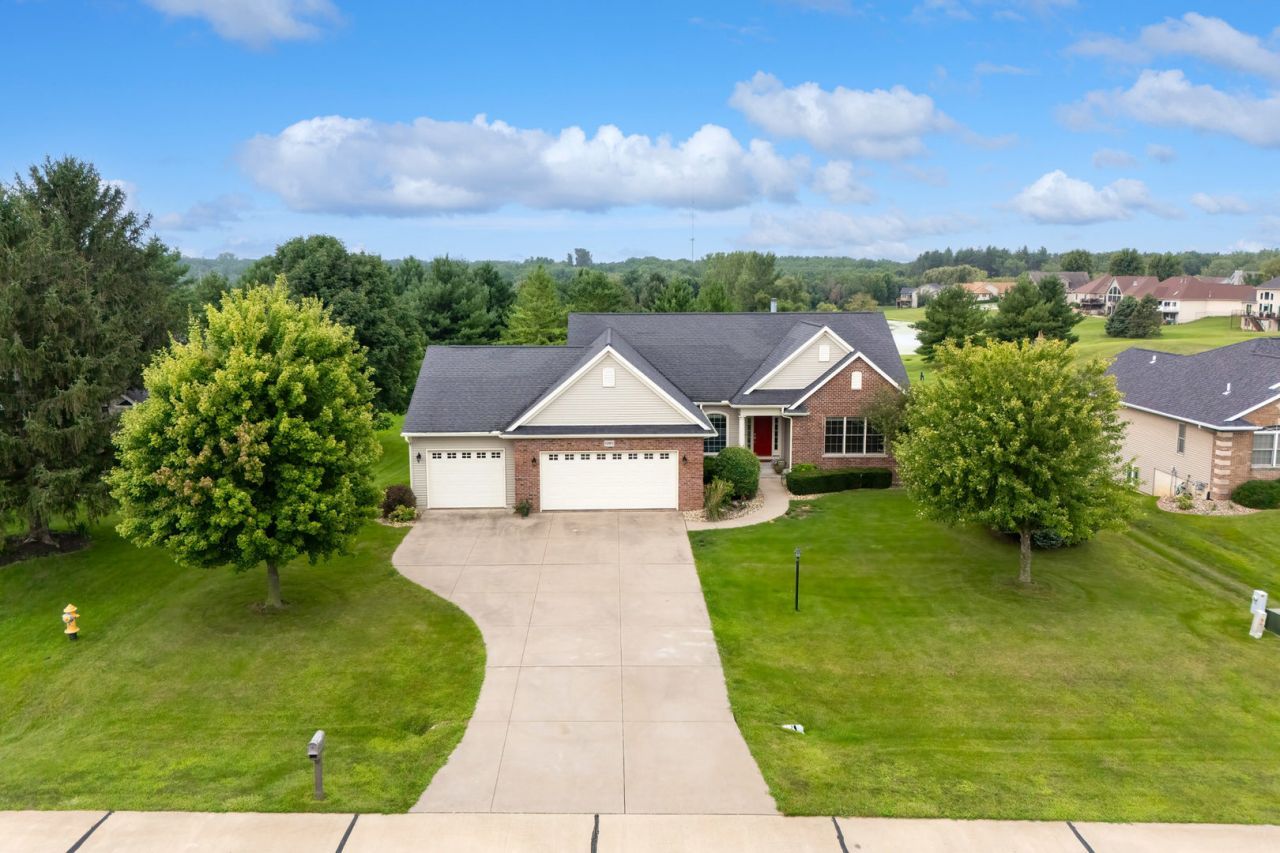
Fabulous walk-out ranch home built by Aspen Homes on .79 acre lot with beautiful views. Main level has an open floor plan and features a living room with gas fireplace and built-ins; kitchen with stainless steel appliances, island with seating and large walk in pantry; dining area with access to the deck; primary suite with dual vanities, soaking tub, tiled shower, water closet, walk in closet and access to the deck; second bedroom; hall bath; laundry room with sink and folding counter; and a drop zone with large closet. The finished walk out basement includes an L-shaped rec room with projector and screen, wet bar with refrigerators and seating, two additional bedrooms, full bath, lots of storage space and access to the patio. The attached 4-car garage (third stall is tandem) is heated with hot/cold water spigots and floor drain. Close proximity to West Lake Park and interstate access round out this fantastic home.
Property Features
Property Type: Residential - Single Family
Basement: Yes
Basement: Finished, Exterior Entry, Rec/Family Area, Sleeping Area, Storage Space, Daylight, Full, Walk-Out Access
Cooling: Central Air
Fireplaces: 1
Garage: 4
Heating: Natural Gas, Forced Air
Home Style: Ranch
Lot Size: 0.79 Acres
Roof Type: Asphalt
Taxes: $5,532
Year Built: 2007
Amenities
Vaulted Ceiling(s)
Wet Bar
1st Floor Bedroom
1st Floor Full Bath
Built-in Features
Walk-In Closet(s)
Bookcases
Open Floorplan
Granite Counters
Pantry
Feature Descriptions
Additional rooms: Recreation Room, Family Room, Pantry
Appliances: Microwave, Dishwasher, Refrigerator, Bar Fridge, Washer, Dryer, Disposal, Cooktop, Oven, Range Hood
Association Includes: None
Bath Features: Separate Shower, Double Sink
Exterior: Vinyl Siding, Brick
Fireplace: Gas Log
Fireplace Location(s): Living Room
Laundry: Main Level, Sink
Lot: Level
Lot Dimensions: 112x306
Other Equipment: Ceiling Fan(s), Water Heater-Gas
Parcel#: 822623122
Parking: Garage Door Opener, Heated Garage, Tandem, Attached, Garage
Sewer: Septic Tank
Total Rooms: 9
Township: N/A
Water: Public
Room Sizes
Recreation Room: 16X16
Family Room - Down: 35X19
Pantry: 10X5
Bar/Entertainment: 8X8
Bedroom 2: 15X12
Bedroom 3: 15X14
Bedroom 4: 13X12
Dining Room: 15X10
Kitchen: 15X15
Laundry: 10X6
Living Room: 20X17
Primary Bedroom: 18X15
Local Schools
High School: West High School
Middle School: Walcott Intermediate
Elementary School: Blue Grass Elementary School
School District: District 1611
Listed By / Shown By
Listed By
Agency Name: Ruhl&Ruhl REALTORS Bettendorf
Agency Phone: 563-441-5000
Shown By
Agency Title: Dickerson & Nieman Realtors
Agency Phone: 815-227-5900

Estimate Your Payment
Estimated Payment
$ 1,933.58 per month $1,301.96 Principal & Interest $461.00 Property Tax $170.63 Homeowner's Insurance
10901 156th Street | MLS# 12730150
This single family home located at 10901 156th Street, Davenport, IA 52804 is currently listed for sale with an asking price of $585,000. This property was built in 2007 and has 4 bedrooms and 3 full and 1 partial baths with 2103 sq. ft. 156th Street is located within the District 1611 school district. Search Davenport real estate on www.dickersonnieman.com today.