
BEDS3
BATHS2 full
SQUARE FEET1,440
MLS#12803180
STATUSNew
PROPERTY TYPEResidential - Single Family
SCHOOLDistrict 212
Property Description
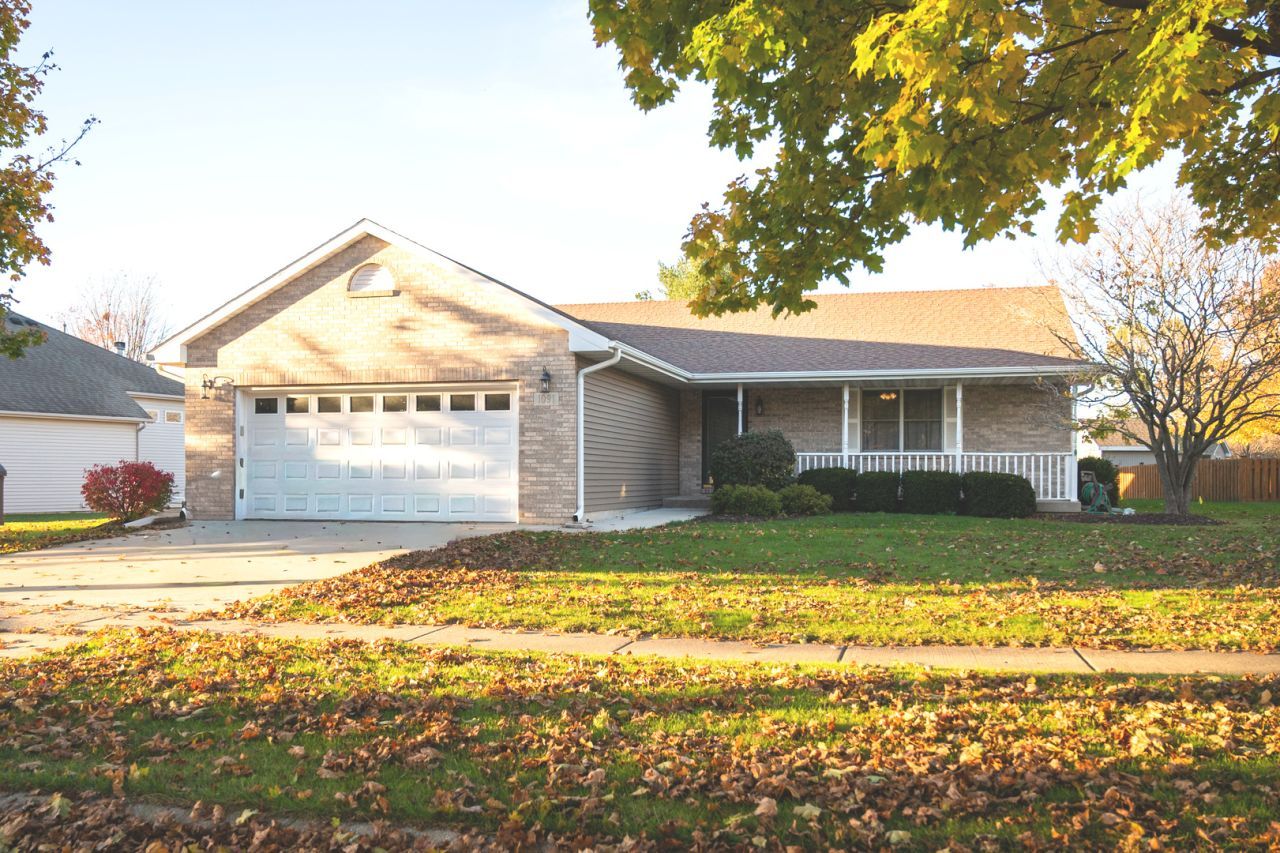
Welcome to this beautiful Ranch home. Located in a desirable subdivision. Relax on 5x26 front porch that leads to spacious living room. Remodeled kitchen features newer upscale appliances custom cabinets, flooring, quartz countertops and plenty of table space. 1st floor laundry. Roomy primary suite has walk-in shower. Other bedrooms share bath with tub shower combo. Full basement with e-gress window offers many possibilities. Newer siding and roof. Radon midigation completed. Entertain on 16x16 patio with awning providing protection from sun or rain. Large back yard offers room for frieinds, family or animals to enjoy. Don't miss this great place to call Home. Close to Rec Center, bike path, schools, parks and interstate roads. A Must see!! Call for a showing.
Property Features
Property Type: Residential - Single Family
Basement: Yes
Basement: Unfinished, Egress Window, Concrete, Full
Cooling: Central Air
Garage: 2
Heating: Gas, Forced Air
Home Style: Ranch
Lot Size: 130x130x56x154.6
Taxes: $5,848
Year Built: 1995
Amenities
Quartz Counters
Feature Descriptions
Additional rooms: No additional rooms
Additional Structures: Garage Faces Front
Appliances: Range, Microwave, Dishwasher, High End Refrigerator, Washer, Dryer, Disposal, Water Softener
Association Includes: None
Dining Room: Kitchen/Dining Combo
Exterior: Vinyl Siding, Brick
Laundry: Main Level, Sink
Lot Dimensions: 130x130x56x154.6
Parcel#: 24144540080000
Parking: Concrete, Garage Door Opener, Yes, Attached, Off Street, Driveway, Garage Faces Front, Owned, Garage
Sewer: Public Sewer
Total Rooms: 5
Township: Flagg
Water: Public
Room Sizes
Bedroom 2: 11X12
Bedroom 3: 11X12
Kitchen: 12X22
Laundry: 5X8
Living Room: 17X20
Primary Bedroom: 12X14
Local Schools
High School: Rochelle Township High School
School District: District 212
Listed By / Shown By
Listed By
Agency Name: RE/MAX Hub City
Agency Phone: 815-562-7588
Shown By
Agency Title: Dickerson & Nieman Realtors
Agency Phone: 815-227-5900

Estimate Your Payment
Estimated Payment
$ 1,317.77 per month $734.21 Principal & Interest $487.33 Property Tax $96.22 Homeowner's Insurance
1091 Pickwick Drive | MLS# 12803180
This single family home located at 1091 Pickwick Drive , Rochelle, IL 61068 is currently listed for sale with an asking price of $329,900. This property was built in 1995 and has 3 bedrooms and 2 full baths with 1440 sq. ft. Pickwick Drive is located within the District 212 school district. Search Rochelle real estate on www.dickersonnieman.com today.