
BEDS3
BATHS2 full 1 partial
SQUARE FEET1,911
MLS#202605015
STATUSActive
PROPERTY TYPEResidential - Single Family
SCHOOLHarlem 122
Property Description
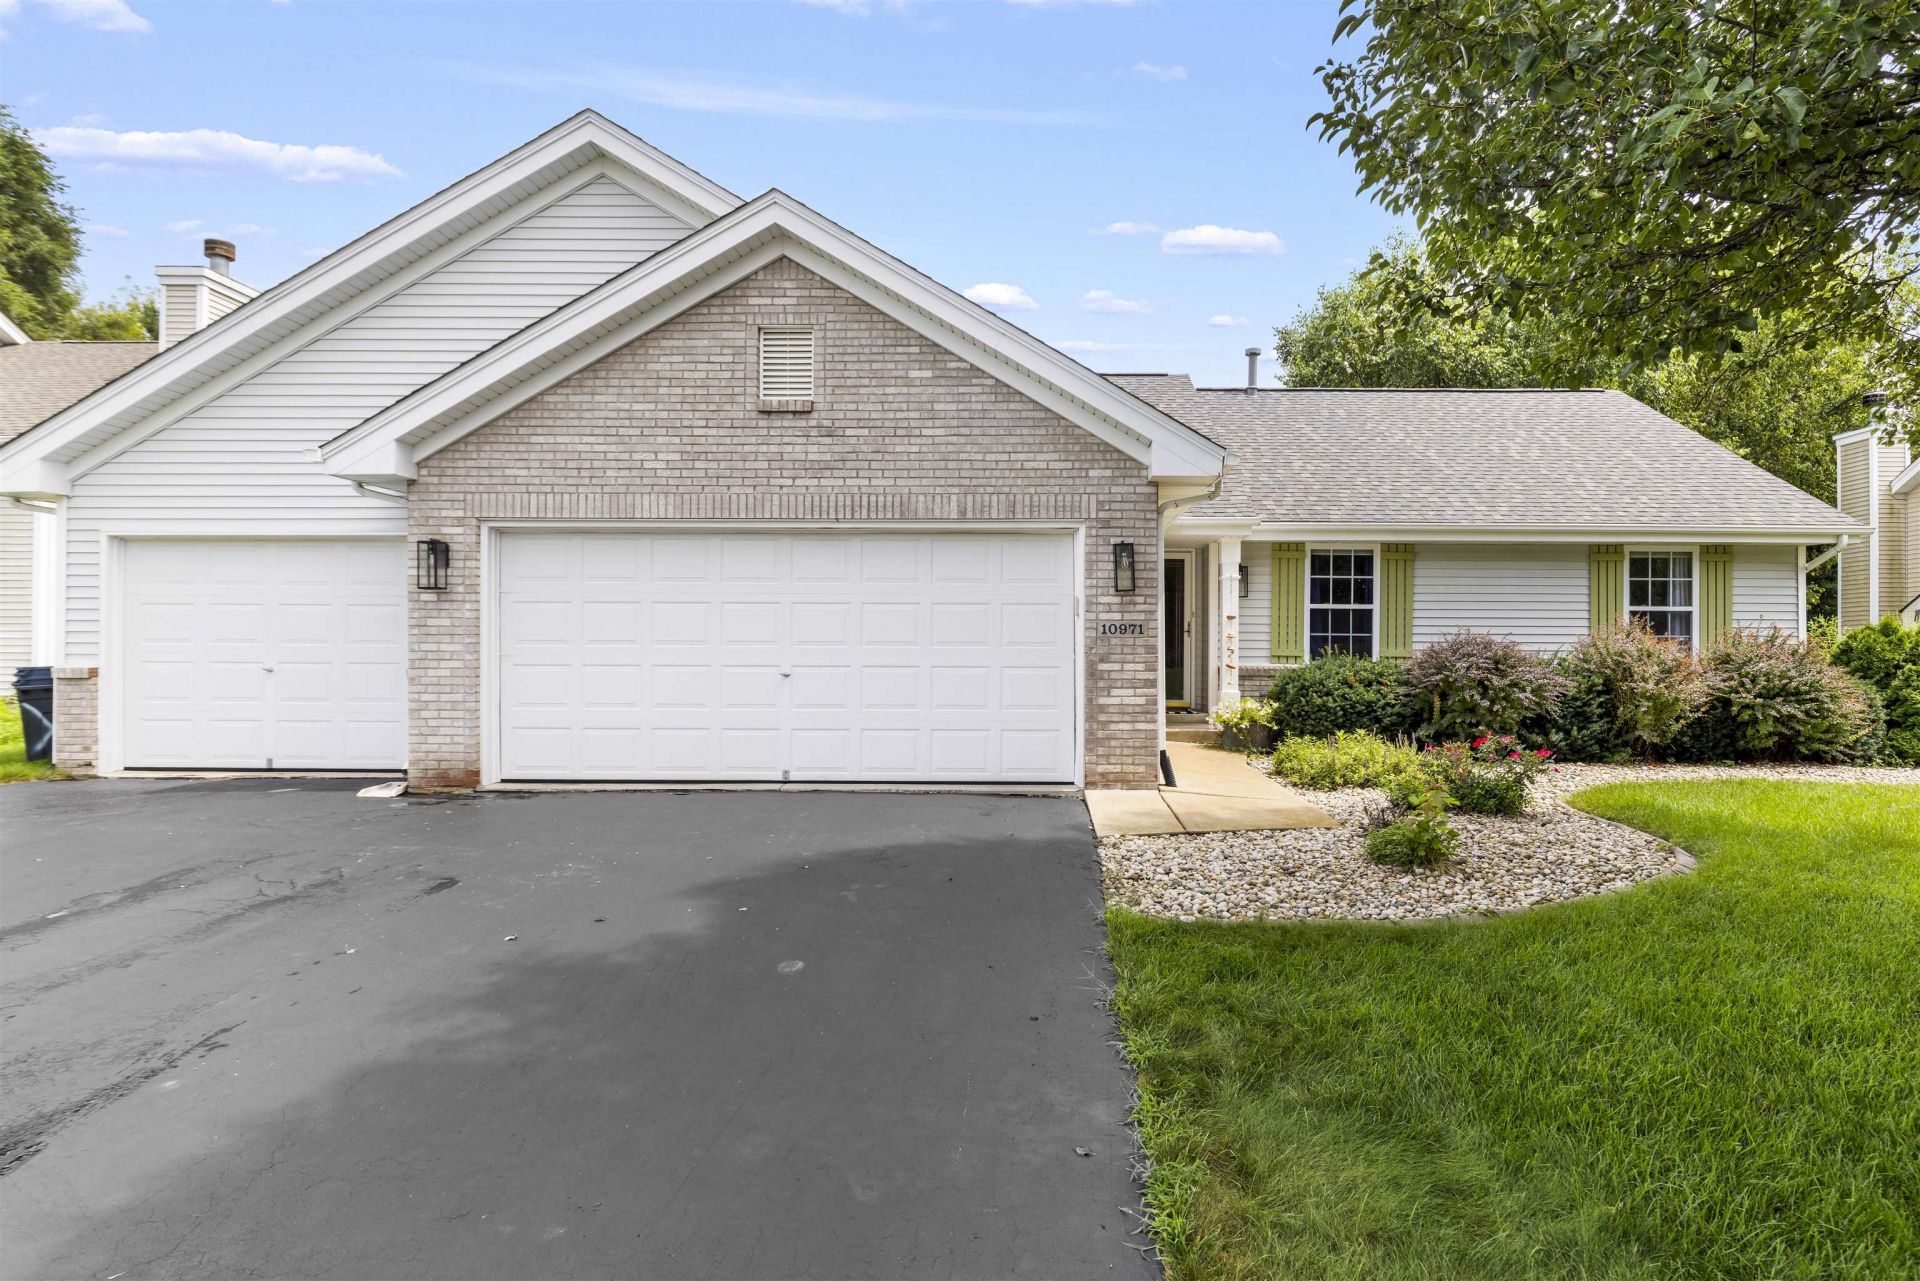
Welcome home! This beautifully maintained property offers 1,300 sq ft above grade plus a 600 sq ft finished lower level, delivering thoughtful space and modern updates throughout. The main level greets you with an open-concept living room featuring vaulted ceilings, flowing seamlessly into the kitchen and eat-in dining area. Step outside to a deck and oversized paver patio with firepit (2018) overlooking a fully fenced yard, perfect for entertaining or relaxing outdoors. Also on the main floor are three bedrooms, including a primary suite with a private full bath and walk-in closet, a full hallway bathroom, and the convenience of first-floor laundry. The lower level was remodeled in 2023, adding a spacious rec room, half bath, bonus room, and an unfinished area offering excellent storage flexibility. Recent updates include a new roof (2023), water heater (2023), and central air (2022). This move-in-ready home combines updated systems, flexible living space, and outdoor living at its finest. Schedule your private tour today!
Property Features
Property Type: Residential - Single Family
Basement: Yes
Cooling: Central Air
Garage: 3
Heating: Forced Air, Natural Gas
Home Style: Ranch
Lot Size: 0.23 Acres
Roof Type: Shingle
Taxes: $4,837
Appliances
Disposal
Dishwasher
Dryer
Microwave
Refrigerator
Stove/Cooktop
Washer
Water Softener
Feature Descriptions
Basement: Full
Exterior: Brick/Stone, Siding
General Features: Deck, Laundry 1st Floor, L.L. Finished Space, Main Floor Primary, Fire-Pit/Fireplace, Patio-Brick Paver, Fenced Yard
Land features: City/Town, Subdivision
Sewer: City/Community
Water: City/Community
Room Sizes
Bedroom 1: 14 X 13 Level - Main
Bedroom 2: 11 X 10 Level - Main
Bedroom 3: 10 X 9 Level - Main
Kitchen: 17 X 10 Level - Main
Living Room: 19 X 17 Level - Main
Yes: 32 X 13 Level - Lower
BONUS: 13 X 13 Level - Lower
Local Schools
School District: Harlem 122
Listed By / Shown By

Listed By
Agency Name: DICKERSON & NIEMAN
Agent Name: Malachi Brick
Agency Phone: (815) 980-1443
Estimate Your Payment
Estimated Payment
$ 1,120.49 per month $634.29 Principal & Interest $403.08 Property Tax $83.13 Homeowner's Insurance
10971 Dixon Pines Circle | MLS# 202605015
This single family home located at 10971 Dixon Pines Circle, Machesney Park, IL 61115 is currently listed for sale by DICKERSON & NIEMAN, with an asking price of $285,000. This property has 3 bedrooms and 2 full and 1 partial baths with 1911 sq. ft. Dixon Pines Circle is located within the Harlem 122 school district. Search Machesney Park real estate on www.dickersonnieman.com today.