
BEDS3
BATHS1 full
SQUARE FEET1,155
MLS#12689755
STATUSNew
PROPERTY TYPEResidential - Single Family
SUBDIVISIONNot Applicable
SCHOOLDistrict 16
Property Description
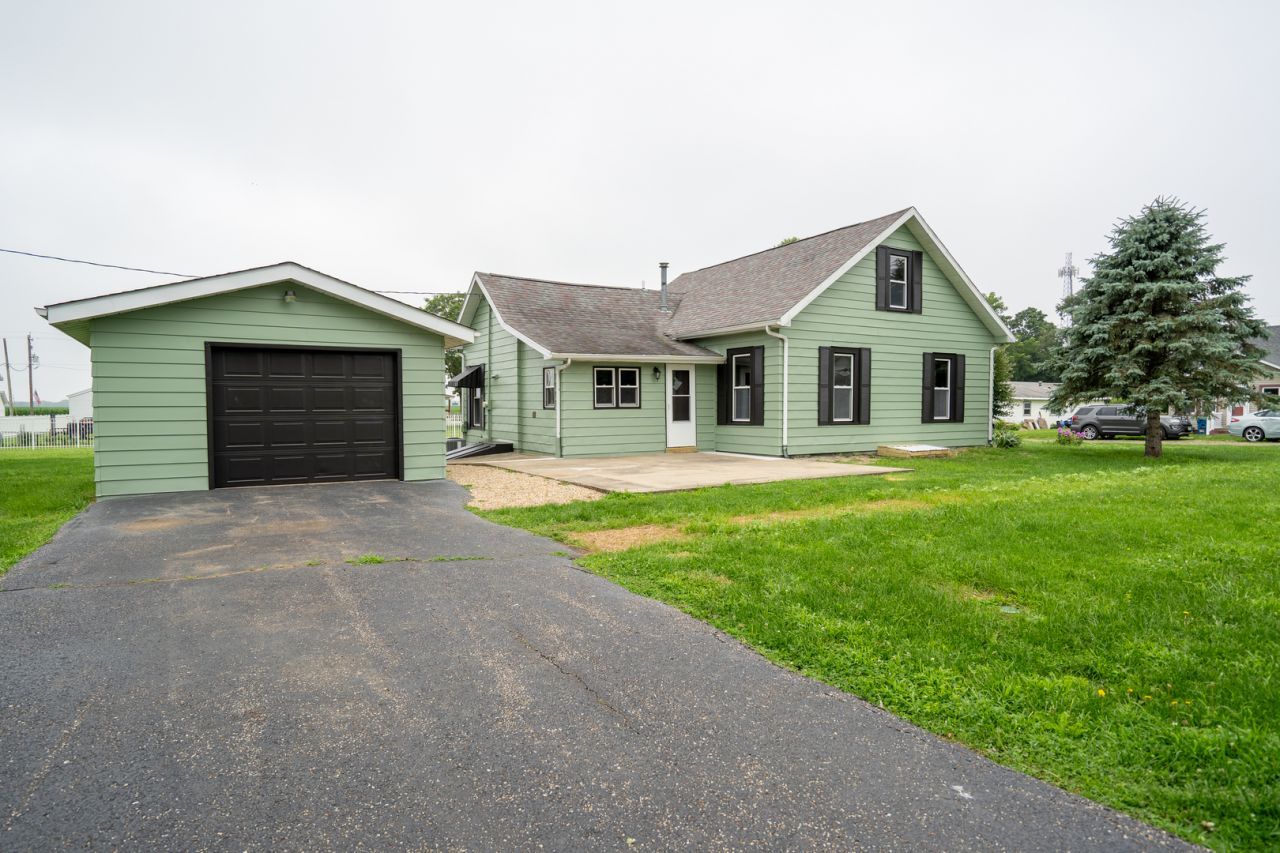
Welcome to 110 N. Vine Street, Armington, IL! This charming 3-bedroom, 1-bath home blends timeless character with valuable modern updates, making it a wonderful place to call home. Inside, you'll find beautiful hardwood floors that add warmth and character throughout much of the home. The vaulted ceilings in the kitchen and laundry room create an open, airy feel with plenty of natural light, making these spaces both inviting and functional. Major updates include a new septic system installed in 2020, along with updated plumbing and electrical, offering peace of mind for years to come. The functional floor plan provides three comfortable bedrooms, a full bath, and comfortable living spaces designed for everyday living. Outside, enjoy a spacious yard in a quiet small-town setting with room to relax, entertain, or garden. Whether you're a first-time homebuyer, looking to downsize, or searching for an investment opportunity, this move-in-ready home is one you won't want to miss. Come see everything 110 N. Vine Street has to offer-schedule your private showing today!
Property Features
Property Type: Residential - Single Family
Basement: Cellar, Partial
Basement: Yes
Cooling: Central Air
Garage: 1.5
Heating: Natural Gas
Home Style: Traditional
Lot Size: 0.33 Acres
Taxes: $1,081
Year Built: 1898
Amenities
Vaulted Ceiling(s)
1st Floor Bedroom
Separate Dining Room
Pantry
Feature Descriptions
Additional rooms: No additional rooms
Association Includes: None
Exterior: Aluminum Siding
Laundry: Main Level, Electric Dryer Hookup
Lot: Corner Lot
Lot Dimensions: 120x120
Parcel#: 232322410000
Parking: Yes, Detached, Garage
Sewer: Septic Tank
Total Rooms: 6
Township: Hittle
Water: Public
Room Sizes
Bedroom 2: 10X12
Bedroom 3: 15X12
Dining Room: 14X11
Kitchen: 13X14
Laundry: 2X8
Living Room: 15X14
Primary Bedroom: 12X12
Local Schools
High School: Olympia High School
Middle School: Olympia Jr High School
Elementary School: Olympia Elementary
School District: District 16
Listed By / Shown By
Listed By
Agency Name: eXp Realty
Agency Phone: 309-838-5794
Shown By
Agency Title: Dickerson & Nieman Realtors
Agency Phone: 815-227-5900

Estimate Your Payment
Estimated Payment
$ 492.84 per month $356.09 Principal & Interest $90.08 Property Tax $46.67 Homeowner's Insurance
110 N Vine Street | MLS# 12689755
This single family home located at 110 N Vine Street , Armington, IL 61721 is currently listed for sale with an asking price of $160,000. This property was built in 1898 and has 3 bedrooms and 1 full baths with 1155 sq. ft. N Vine Street is located in the Not Applicable subdivision within the District 16 school district. Search Not Applicable real estate on www.dickersonnieman.com today.