
BEDS3
BATHS2 full
SQUARE FEET1,865
MLS#12728107
STATUSPending
PROPERTY TYPEResidential - Single Family
SUBDIVISIONPleasant Hills
SCHOOLDistrict 5
Property Description
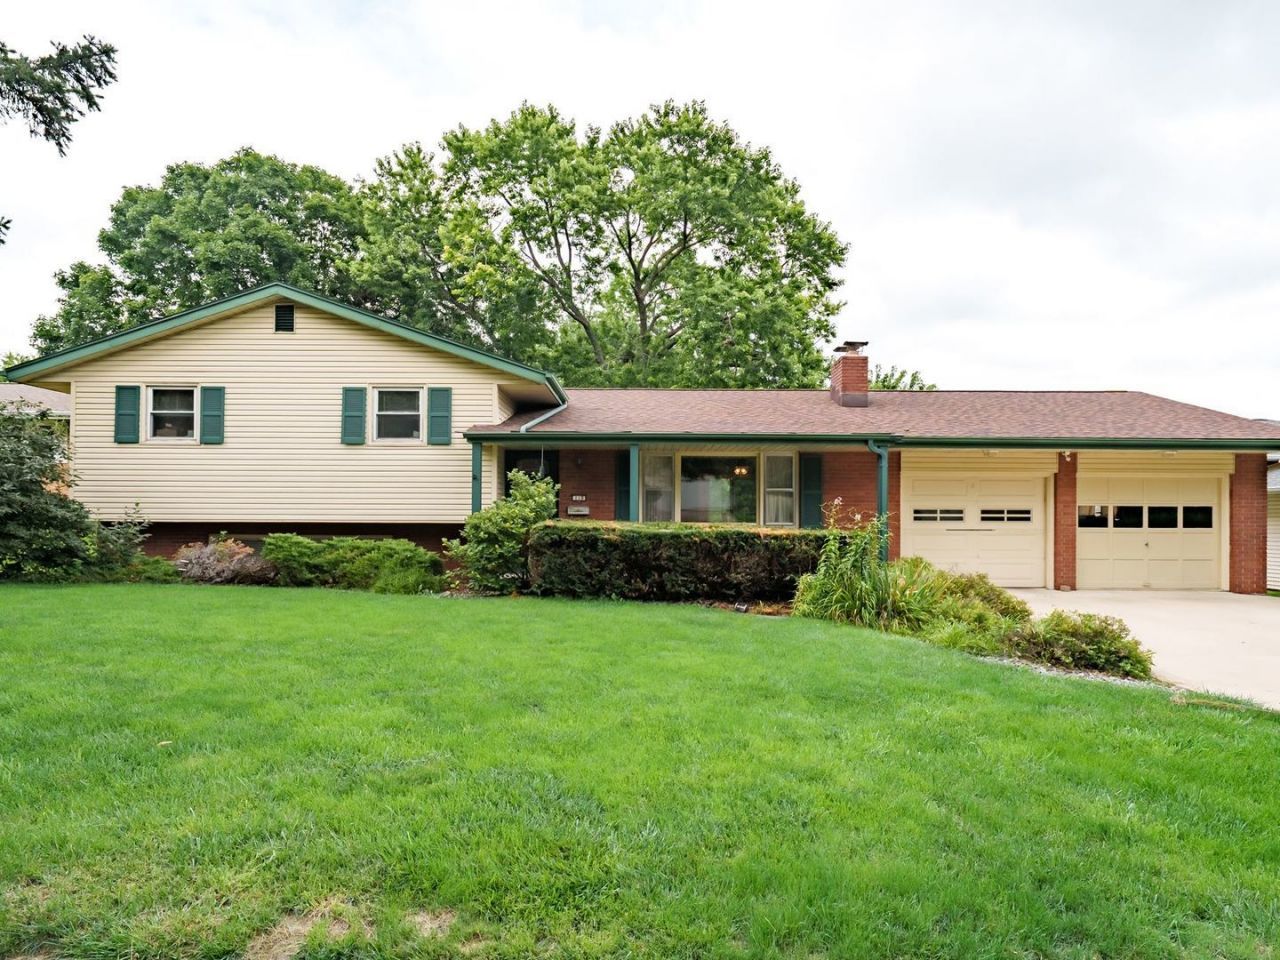
They say LOCATION is EVERYTHING and we couldn't agree more with this home!! Steps away from Anderson Pool & Park, Chiddix Junior High & Centrally located to all things Bloomington Normal including Uptown, ISU, IWU, Hospitals, Hotels, Parks, Restaurants, State Farm , Country Companies, Retail, and a quick trip to Rivian. This unique floor plan Boasts a generous sized Living Room, semi Open Dining and a Large Kitchen with abundant cabinetry and counters on the Main. The upper level contains 3 Good Sized Bedrooms and a Full Bath. The Lower Level Contains a second Large Family Room, Laundry, and an other room which could be used as an office, playroom or guest area. You will be stunned by the oversized deck, and patio that leads to one of the prettiest park like settings for a back yard that you'll find .The views are and privacy stunning ~ perfect for entertaining the masses or late night coffee, chats by the fire and star gazing. Roof 2022, AC/ Furnace 2017.
Property Features
Property Type: Residential - Single Family
Basement: None
Cooling: Central Air
Fireplaces: 1
Garage: 2
Heating: Forced Air, Natural Gas
Lot Size: 0.23 Acres
Roof Type: Asphalt
Taxes: $5,317
Year Built: 1965
Feature Descriptions
Additional rooms: Other Room
Appliances: Range, Refrigerator, Humidifier
Association Includes: None
Exterior: Steel Siding
Fireplace: Wood Burning, Attached Fireplace Doors/Screen
Laundry: Gas Dryer Hookup, Electric Dryer Hookup
Lot: Mature Trees, Landscaped
Lot Dimensions: 85X120
Other Equipment: Water-Softener Owned, Ceiling Fan(s)
Parcel#: 1427180002
Parking: Garage Door Opener, Yes, Garage Owned, Attached, Garage
Sewer: Public Sewer
Total Rooms: 7
Township: Dry Grove
Water: Public
Room Sizes
Other Room: 11X10
Bedroom 2: 15X9
Bedroom 3: 12X11
Dining Room: 11X9
Family Room: 20X13
Kitchen: 12X11
Laundry: 11X6
Living Room: 17X13
Primary Bedroom: 12X12
Local Schools
High School: Normal Community High School
Middle School: Chiddix Jr High
Elementary School: Colene Hoose Elementary
School District: District 5
Listed By / Shown By
Listed By
Agency Name: RE/MAX Choice
Agency Phone: 309-664-8500
Shown By
Agency Title: Dickerson & Nieman Realtors
Agency Phone: 815-227-5900

Estimate Your Payment
Estimated Payment
$ 1,039.67 per month $527.46 Principal & Interest $443.08 Property Tax $69.13 Homeowner's Insurance
110 Veronica Way | MLS# 12728107
This single family home located at 110 Veronica Way, Normal, IL 61761 is currently listed for sale with an asking price of $237,000. This property was built in 1965 and has 3 bedrooms and 2 full baths with 1865 sq. ft. Veronica Way is located in the Pleasant Hills subdivision within the District 5 school district. Search Pleasant Hills real estate on www.dickersonnieman.com today.