
BEDS3
BATHS2 full
SQUARE FEET2,100
MLS#12721511
STATUSActive
PROPERTY TYPEResidential - Single Family
SCHOOLDistrict 4
Property Description
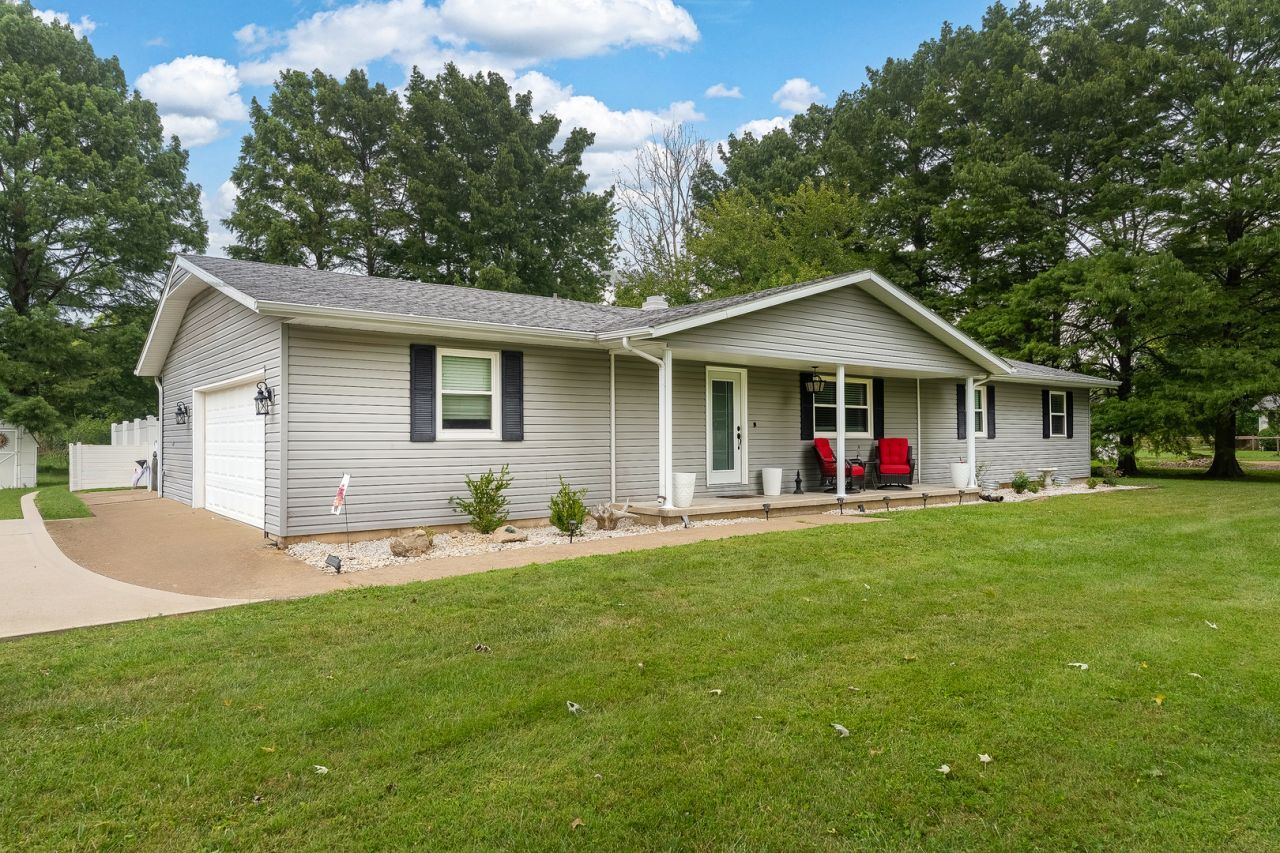
Welcome home to this spacious 3-bedroom, 2-bath home offering over 2,000 square feet of comfortable living space on a beautiful 1.16-acre lot! Designed with both everyday living and entertaining in mind, you'll love the inviting living room, plus a large family room that provides plenty of space for holiday gatherings, game nights, or simply relaxing with family and friends. The open-concept kitchen and dining area create the perfect place to cook and connect, featuring gorgeous granite countertops, a gas stove, and ample workspace for the home chef. An attached 2-car garage adds convenience, while the fenced backyard offers a secure area for kids, pets, or outdoor entertaining. With generous living spaces, modern kitchen features, and room to enjoy both inside and out, this property combines comfort, functionality, and country-style space in one exceptional package. Don't miss your opportunity to make this wonderful home your own!
Property Features
Property Type: Residential - Single Family
Basement: None
Cooling: Central Air
Fireplaces: 1
Garage: 2
Heating: Electric
Home Style: Ranch
Lot Size: 1.16 Acres
Roof Type: Asphalt
Taxes: $7,450
Amenities
1st Floor Bedroom
1st Floor Full Bath
Dining Combo
Granite Counters
Feature Descriptions
Additional rooms: No additional rooms
Appliances: Range, Microwave, Dishwasher, Refrigerator
Association Includes: None
Dining Room: Kitchen/Dining Combo
Exterior: Vinyl Siding
Fireplace: Wood Burning
Laundry: Main Level, Electric Dryer Hookup
Lot: Level
Lot Dimensions: 235x216
Parcel#: 0229176007
Parking: Concrete, Gravel, Garage Door Opener, Yes, Attached, Garage
Sewer: Public Sewer
Total Rooms: 7
Water: Public
Room Sizes
Bedroom 2: 12X12
Bedroom 3: 13X8
Dining Room: 13X17
Family Room: 23X21
Kitchen: 13X17
Laundry: 8X8
Living Room: 16X20
Primary Bedroom: 12X28
Local Schools
High School: Herrin High School
Elementary School: Herrin Elementary
School District: District 4
Listed By / Shown By
Listed By
Agency Name: PROPERTY WITH TLC, LLC
Agency Phone: 618-988-1739
Shown By
Agency Title: Dickerson & Nieman Realtors
Agency Phone: 815-227-5900

Estimate Your Payment
Estimated Payment
$ 1,297.97 per month $598.68 Principal & Interest $620.83 Property Tax $78.46 Homeowner's Insurance
1101 E Pine Street | MLS# 12721511
This single family home located at 1101 E Pine Street, Herrin, IL 62948 is currently listed for sale with an asking price of $269,000. This property has 3 bedrooms and 2 full baths with 2100 sq. ft. E Pine Street is located within the District 4 school district. Search Herrin real estate on www.dickersonnieman.com today.