
BEDS2
BATHS2 full 1 partial
SQUARE FEET1,576
MLS#12776355
STATUSNew
PROPERTY TYPEResidential - Townhouse
SUBDIVISIONWing Pointe
SCHOOLDistrict 158
Property Description
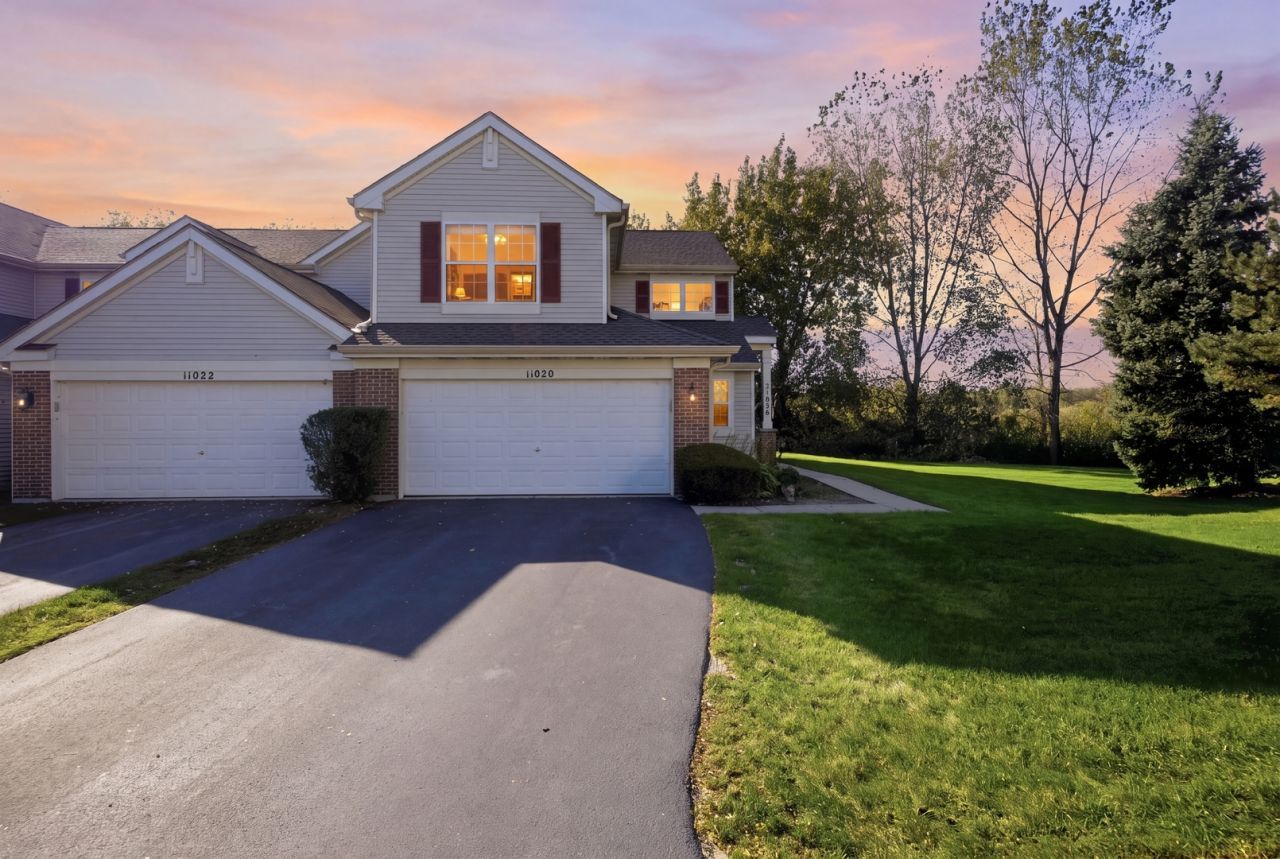
Welcome to this beautifully updated end-unit home, ideally situated in a private setting with no backyard neighbors and peaceful green space views. The soaring ceiling in the entryway creates an impressive first impression, while the open-concept floor plan provides a spacious and inviting flow throughout the main level. The first floor features gorgeous hardwood flooring, fresh paint in designer-selected colors, updated lighting fixtures, and a well-appointed kitchen with stainless steel appliances, including a new stove (2024) and two pantries for plenty of storage. The spacious primary suite offers a full private bath and his-and-hers closets, including a generous walk-in closet. Recent improvements include a new furnace (2024), washer and dryer (2023), and water heater (2017) Carpet (2021). The garage also features a water hookup, and built in shelving adding extra convenience. With thoughtful updates, modern finishes, abundant storage, and a desirable end-unit location backing to green space with no neighbors directly behind, this home is truly move-in ready. Conveniently located just 10 minutes from an abundance of shopping, dining, and everyday amenities.
Upcoming Open Houses
Open House Saturday October 10th, 11:00am - 1:00pm
Open House Sunday October 11th, 11:00am - 1:00pm
Property Features
Property Type: Residential - Townhouse
Basement: None
Cooling: Central Air
Garage: 2
Heating: Natural Gas, Forced Air
Lot Size: COMMON
Roof Type: Asphalt
Stories: 2.0
Taxes: $6,305
Year Built: 2002
Feature Descriptions
Additional rooms: Loft
Appliances: Range, Microwave, Dishwasher, Refrigerator, Disposal
Association Includes: Parking, Insurance, Exterior Maintenance, Lawn Care, Snow Removal
Dining Room: Combined w/ LivRm
Exterior: Aluminum Siding, Brick
HOA Fee: 345/ Monthly
Lot Dimensions: COMMON
Parcel#: 1834305056
Parking: Yes, Garage Owned, Attached, Garage
Pet Allowed: Cats OK, Dogs OK
Sewer: Public Sewer
Total Rooms: 6
Township: Grafton
Water: Public
Room Sizes
Loft: 12X11
Bedroom 2: 11X13
Dining Room: 10X13
Kitchen: 16X15
Laundry: 11X7
Living Room: 20X13
Primary Bedroom: 21X13
Local Schools
High School: Huntley High School
Middle School: Heineman Middle School
Elementary School: Conley Elementary School
School District: District 158
Listed By / Shown By
Listed By
Agency Name: Baird & Warner
Agency Phone: 815-459-1855
Shown By
Agency Title: Dickerson & Nieman Realtors
Agency Phone: 815-227-5900

Estimate Your Payment
Estimated Payment
$ 1,217.66 per month $612.03 Principal & Interest $525.42 Property Tax $80.21 Homeowner's Insurance
11020 Cape Cod Lane | MLS# 12776355
This townhouse located at 11020 Cape Cod Lane, Huntley, IL 60142 is currently listed for sale with an asking price of $275,000. This property was built in 2002 and has 2 bedrooms and 2 full and 1 partial baths with 1576 sq. ft. Cape Cod Lane is located in the Wing Pointe subdivision within the District 158 school district. Search Wing Pointe real estate on www.dickersonnieman.com today.