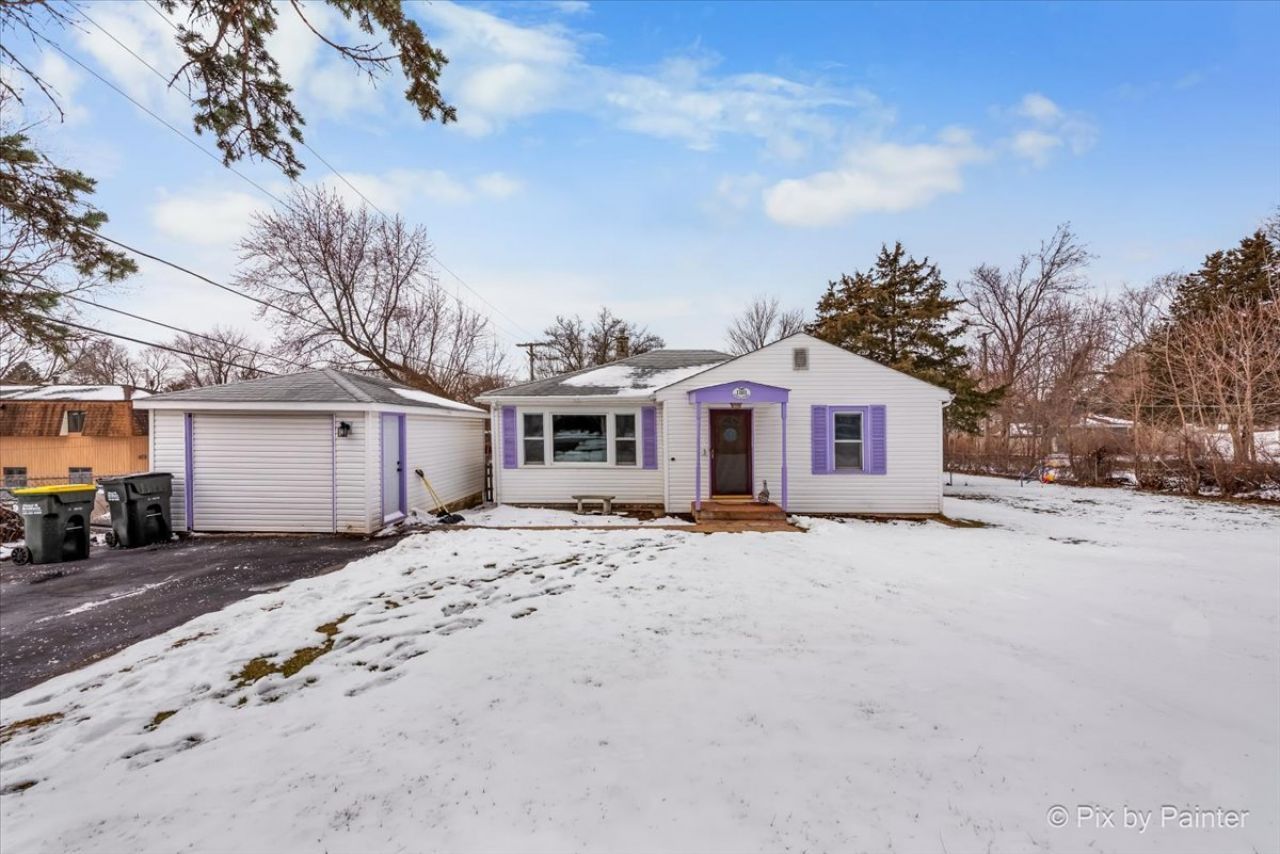

BEDS3
BATHS1 full
SQUARE FEET1,032
MLS#12576031
STATUSContingent
PROPERTY TYPEResidential - Single Family
SCHOOLDistrict 300
Property Description
Welcome to 1103 Cherry St., a quaint, lovingly maintained ranch home perfect for first-time buyers or those looking to downsize. This 3-bedroom, 1-bath home offers comfort, character, and peace of mind-all at an affordable price! The fully updated bathroom features a relaxing soaker tub, while the practical and inviting layout makes everyday living effortless. Cherished by the same family for generations, this home has received thoughtful updates for long-term value. Key improvements include furnace, AC, hot water heater, roof, and gutters replaced in 2018 and recently cleaned, and a new dishwasher, oven, refrigerator, microwave, and washer & dryer in 2024. This home has no carpeting; the original hardwood floors are in good condition throughout, with the exception of new flooring in the kitchen & the back bedroom. Newer windows further enhance comfort and energy efficiency. This home is located on a lot and a half so there is plenty of room for expansion of the home alongside wonderful outdoor space. Nestled on a quiet street with easy access to local amenities and schools, this home is a rare opportunity to own a well-loved property where major updates are already done. Move in with confidence and enjoy all that Lake in the Hills has to offer! Please note, sellers intend to convey the property as is. Several photos are virtually staged. Thank you.
Property Features
Property Type: Residential - Single Family
Basement: Crawl Space
Cooling: Central Air
Garage: 2
Heating: Natural Gas, Forced Air
Lot Size: 0.29 Acres
Taxes: $4,882
Year Built: 1948
Feature Descriptions
Additional rooms: No additional rooms
Additional Structures: Shed(s)
Appliances: Range, Microwave, Dishwasher, Refrigerator, Washer, Dryer
Association Includes: None
Exterior: Aluminum Siding
Lot Dimensions: 90 x 140
Other Equipment: Water Heater-Gas
Parcel#: 1920476020
Parking: Yes, Garage Owned, Detached, Garage
Sewer: Public Sewer
Total Rooms: 6
Township: Algonquin
Water: Public
Room Sizes
Bedroom 2: 12X10
Bedroom 3: 10X10
Dining Room: 12X10
Kitchen: 12X10
Living Room: 20X15
Primary Bedroom: 12X11
Local Schools
High School: H D Jacobs High School
Middle School: Westfield Community School
Elementary School: Lake In The Hills Elementary Sch
School District: District 300
Listed By / Shown By
Listed By
Agency Name: Baird & Warner Real Estate - Algonquin
Agency Phone: 847-426-7510
Shown By
Agency Title: Dickerson & Nieman Realtors
Agency Phone: 815-227-5900

Estimate Your Payment
Estimated Payment
$ 1,073.90 per month $589.78 Principal & Interest $406.83 Property Tax $77.29 Homeowner's Insurance
1103 Cherry Street | MLS# 12576031
This single family home located at 1103 Cherry Street, Lake in the Hills, IL 60156 is currently listed for sale with an asking price of $265,000. This property was built in 1948 and has 3 bedrooms and 1 full baths with 1032 sq. ft. Cherry Street is located within the District 300 school district. Search Lake In The Hills real estate on www.dickersonnieman.com today.