
BEDS3
BATHS1 full
SQUARE FEET1,216
MLS#12658588
STATUSNew
PROPERTY TYPEResidential - Single Family
SCHOOLDistrict 140
Property Description
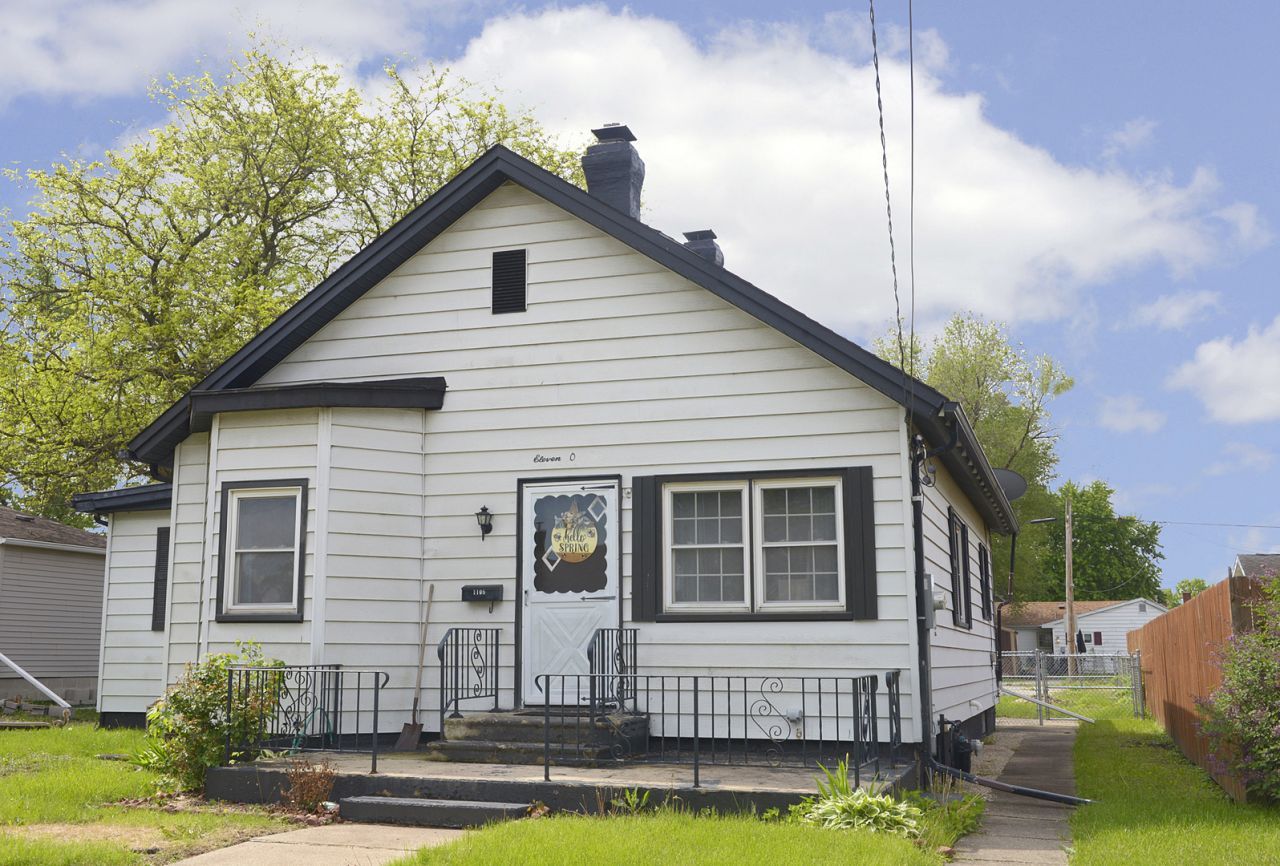
Located on Ottawa's desirable west side, this three bedroom ranch-style home offers comfortable one-level living with a functional layout and exceptional bonus spaces. The open-concept floor plan features a spacious kitchen with peninsula seating that flows seamlessly into the main living area, creating the perfect setup for both everyday living and entertaining. The main level also includes three bedrooms, a full bathroom, and convenient main-floor laundry. The basement provides excellent storage potential, while outside, the large rear patio and fully fenced backyard offer the ideal setting for relaxing, entertaining, pets, or play. A true standout feature of this property is the impressive detached three-car garage with alley access, along with a bonus 9x8 wood shop and a separate 11x15 recreation room complete with air conditioning, refrigerator, and freezer-perfect for hobbies, a workshop, game room, or additional entertaining space. Conveniently located near shopping, schools, and with easy access to Starved Rock State Park, this property offers a wonderful blend of comfort, versatility, and location.
Property Features
Property Type: Residential - Single Family
Basement: Yes
Basement: Unfinished, Partial
Cooling: Central Air
Garage: 3
Heating: Natural Gas, Forced Air
Home Style: Ranch
Lot Size: 0.16 Acres
Roof Type: Asphalt
Year Built: 1940
Amenities
1st Floor Bedroom
1st Floor Full Bath
Feature Descriptions
Additional rooms: No additional rooms
Additional Structures: Workshop, Shed(s)
Appliances: Range, Refrigerator, Washer, Dryer
Association Includes: None
Dining Room: Kitchen/Dining Combo
Exterior: Aluminum Siding
Laundry: Main Level
Lot Dimensions: 50X140
Parcel#: 2110219005
Parking: Concrete, Off Alley, Garage Door Opener, Yes, Garage Owned, Detached, Off Street, Driveway, Owned, Garage
Sewer: Public Sewer
Total Rooms: 7
Township: Ottawa
Water: Public
Room Sizes
Bedroom 2: 11X17
Bedroom 3: 12X10
Dining Room: 9X9
Family Room: 12X11
Kitchen: 12X11
Laundry: 5X7
Living Room: 11X12
Primary Bedroom: 18X10
Local Schools
High School: Ottawa Township High School
Middle School: Central Elementary: 5th And 6th
Elementary School: Lincoln Elementary: K-4th Grade
School District: District 140
Listed By / Shown By
Listed By
Agency Name: Coldwell Banker Real Estate Group
Agency Phone: 815-433-5501
Shown By
Agency Title: Dickerson & Nieman Realtors
Agency Phone: 815-227-5900

Estimate Your Payment
Estimated Payment
$ 344.61 per month $304.68 Principal & Interest $0.00 Property Tax (data not provided by mls) $39.93 Homeowner's Insurance
1105 W Lafayette Street | MLS# 12658588
This single family home located at 1105 W Lafayette Street , Ottawa, IL 61350 is currently listed for sale with an asking price of $136,900. This property was built in 1940 and has 3 bedrooms and 1 full baths with 1216 sq. ft. W Lafayette Street is located within the District 140 school district. Search Ottawa real estate on www.dickersonnieman.com today.