
BEDS3
BATHS2 full 1 partial
SQUARE FEET3,000
MLS#2033147
STATUSActive
PROPERTY TYPEResidential - Single Family
SCHOOLUnknown
Listing Courtesy of:
Haylo Lifestyle Properties
Agency Phone: 815-440-1739

Property Description
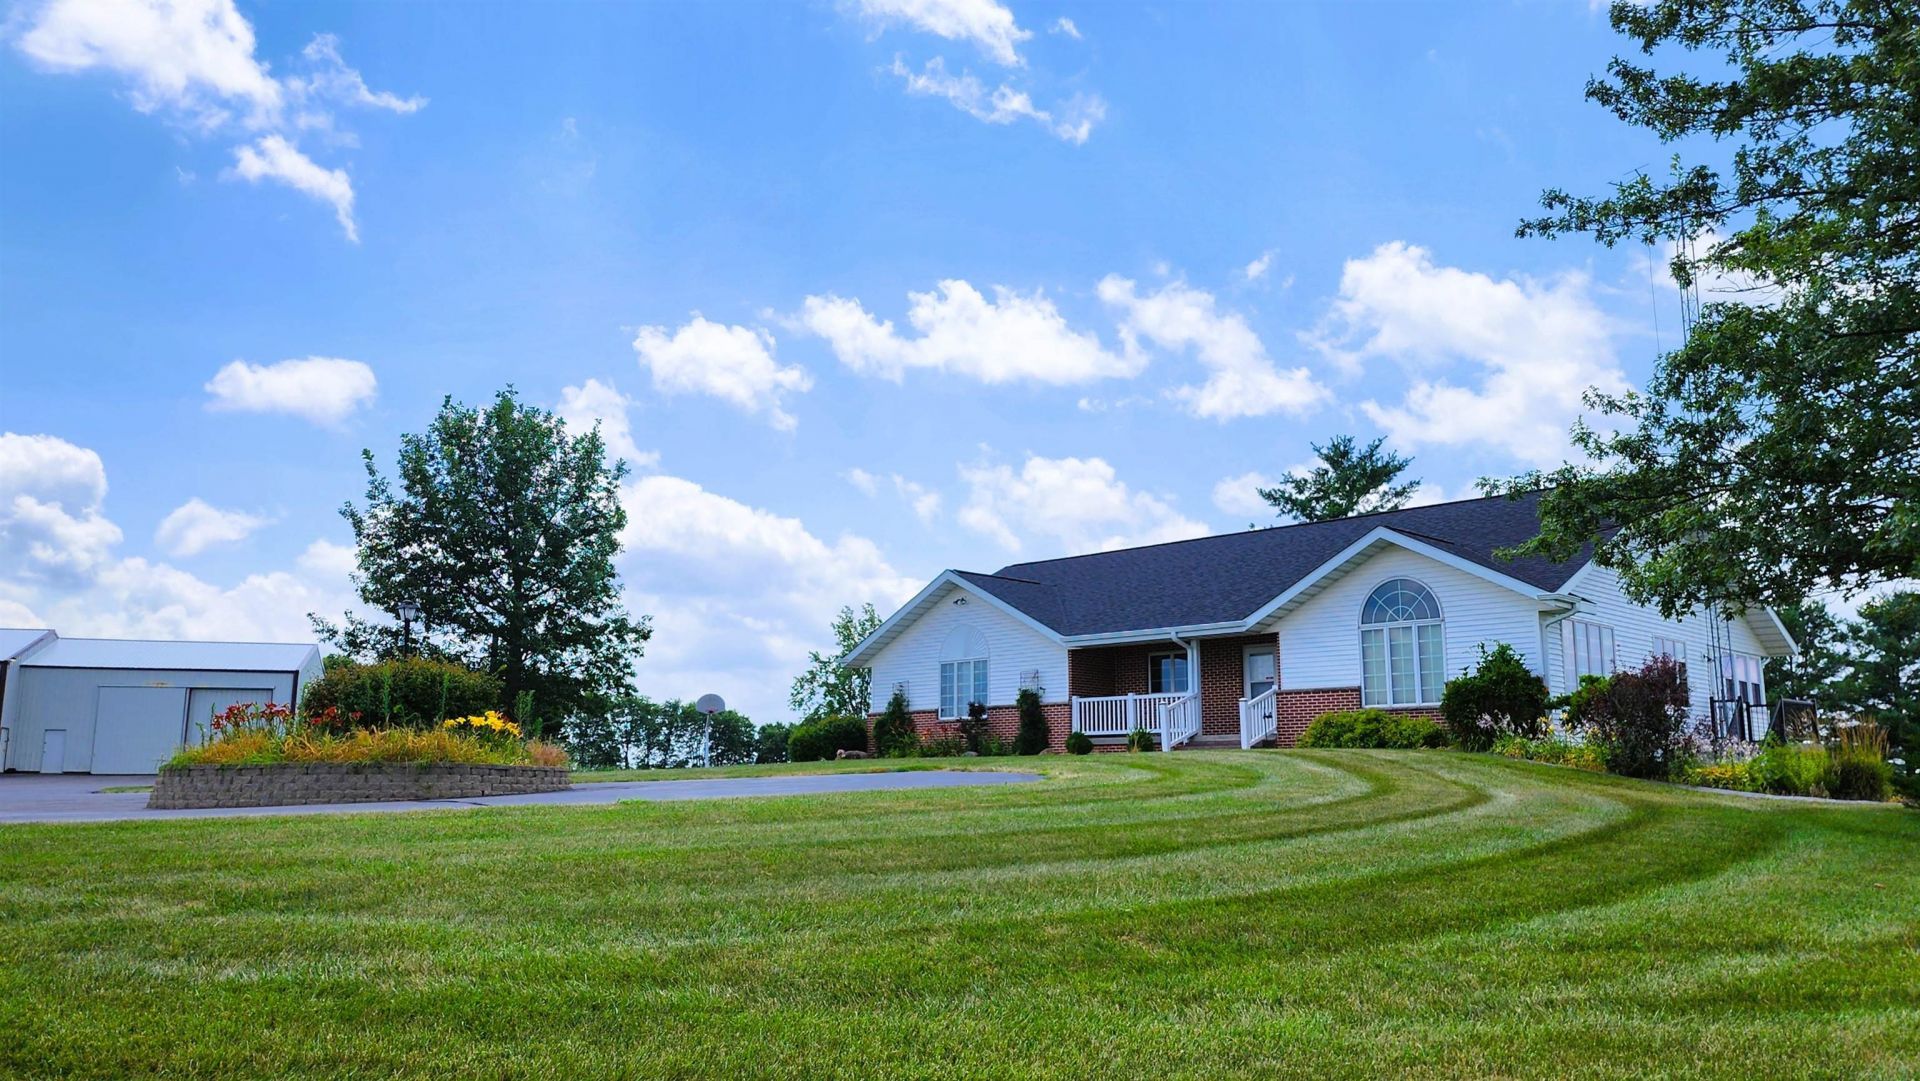
You wont need a vacation when you start & end your days at this breath taking 7.5 acre property located under 5 miles from the WI border in Durand IL, which you can see from this hilltop property. Quick access to the major 4 lanes like 90 & 39/51. Easy drive to Madison . Within 30 miles in all directions you find those larger towns w/ hospitals, box stores, spas, gyms, malls, restaurants . Sprawling exposed ranch style home w/ finished basement & 2 garages, blacktop circle drive , 45' x 64' heated pole barn / professional shop with office , conference room, concrete floor, overhead doors measuring 12' x 12' and 18' wide x 14' tall ( yes, a semi w/ trailer will fit ) , bathroom, 220 and more, a 35' x 40' pole barn, a 20' x 40' barn. Strong internet for you work from home people. This stunning property is a one Owner and quite possibly the one you have been looking for. Taxes being shown are for the property when it was a larger property- they will be adjusted. Durand IL school district.
Property Features
Property Type: Residential - Single Family
Fuel Type: Liquid propane
Garage: 4 car attached
Lot Size:
Taxes: $8,001
Year Built: 1996
Amenities
Vinyl
Brick
Feature Descriptions
Days on Site: 25
Exterior: Vinyl, Brick
Garage: Attached, Under, 4+ car, Additional Garage
Heating/Cooling: Forced air, Central air
Lot: Rural-not in subdivision
Outbuilding(s): Yes
Water/Waste: Well
Room Sizes
Primary Bedroom: 13x23 Level M
Bedroom 2: 12x12 Level M
Bedroom 3: 12x12 Level M
Family Room: 21x27 Level L
Kitchen: 13x22 Level M
Living/Great Room: 19x26 Level M
Local Schools
School District: Unknown
Listed By / Shown By
Listed By
Agency Name: Haylo Lifestyle Properties
Agency Phone: 815-440-1739
Shown By
Agency Title: Dickerson & Nieman Realtors
Agency Phone: 815-227-5900
Estimate Your Payment
Estimated Payment
$ 2,416.23 per month $1,546.77 Principal & Interest $666.75 Property Tax $202.71 Homeowner's Insurance
11056 Center Road | MLS# 2033147
This single family home located at 11056 Center Road, Durand, IL 61024 is currently listed for sale with an asking price of $695,000. This property was built in 1996 and has 3 bedrooms and 2 full and 1 partial baths with 3000 sq. ft. Center Road is located within the Unknown school district. Search Durand real estate on www.dickersonnieman.com today.