
BEDS4
BATHS2 full
SQUARE FEET2,327
MLS#12798131
STATUSNew
PROPERTY TYPEResidential - Single Family
SUBDIVISIONMaplewood Heights
SCHOOLDistrict 5
Property Description
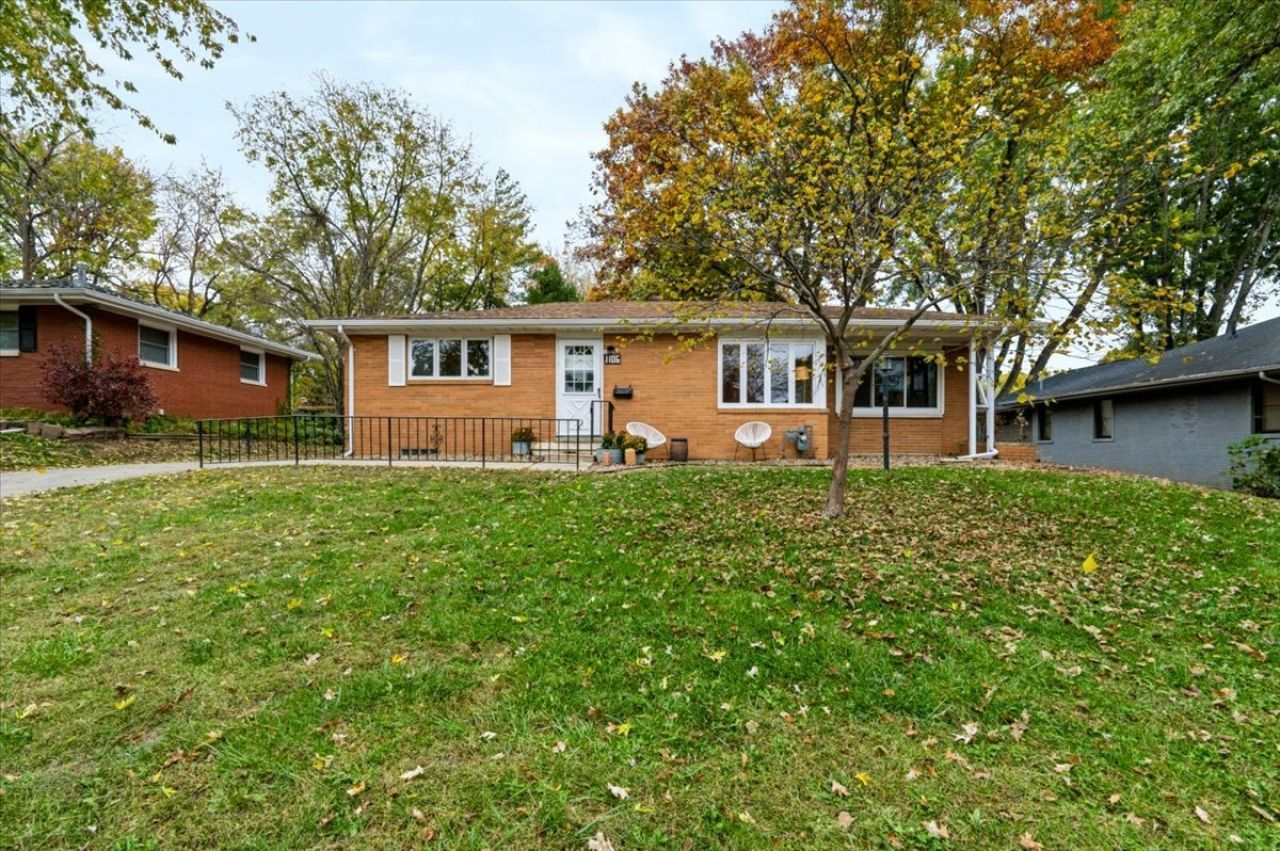
Adorable brick ranch style 4 bedroom, 2 full bath home in a great location in Normal! Beautiful refinished hardwood floors in the living room, dining room and 2 bedrooms. Kitchen appliances & washer/dryer stay: fridge, stove & dishwasher are newer. Living room has large front windows and decorative beams on ceiling. Owners added sliding barn doors in dining room area & new light fixture. Primary bedroom has its own primary full bathroom, carpet in 2023, newer paint and light fixture. Backyard has a deck and is fenced in. House is close to parks, Constitution Trail and all shopping!
Property Features
Property Type: Residential - Single Family
Basement: Yes
Basement: Unfinished, Crawl Space, Partial
Cooling: Central Air
Garage: 2
Heating: Gas
Home Style: Ranch
Lot Size: 0.21 Acres
Taxes: $4,962
Year Built: 1955
Feature Descriptions
Additional rooms: No additional rooms
Appliances: Range, Microwave, Dishwasher, Refrigerator, Washer, Dryer
Association Includes: None
Dining Room: Separate
Exterior: Brick, Wood Siding
Lot: Mature Trees
Lot Dimensions: 75 X 120
Parcel#: 1434179004
Parking: Garage Door Opener, Yes, Garage Owned, Detached, Garage
Sewer: Public Sewer
Total Rooms: 7
Township: Normal
Water: Public
Room Sizes
Bedroom 2: 12X14
Bedroom 3: 10X14
Bedroom 4: 12X12
Dining Room: 12X20
Kitchen: 11X12
Living Room: 12X18
Primary Bedroom: 12X14
Local Schools
High School: Normal Community West High Schoo
Middle School: Kingsley Jr High
Elementary School: Glenn Elementary
School District: District 5
Listed By / Shown By
Listed By
Agency Name: RE/MAX Choice
Agency Phone: 309-664-8500
Shown By
Agency Title: Dickerson & Nieman Realtors
Agency Phone: 815-227-5900

Estimate Your Payment
Estimated Payment
$ 992.21 per month $511.66 Principal & Interest $413.50 Property Tax $67.05 Homeowner's Insurance
1106 Maplewood Drive | MLS# 12798131
This single family home located at 1106 Maplewood Drive, Normal, IL 61761 is currently listed for sale with an asking price of $229,900. This property was built in 1955 and has 4 bedrooms and 2 full baths with 2327 sq. ft. Maplewood Drive is located in the Maplewood Heights subdivision within the District 5 school district. Search Maplewood Heights real estate on www.dickersonnieman.com today.