
BEDS4
BATHS2 full 2 partial
SQUARE FEET2,724
MLS#12794055
STATUSNew
PROPERTY TYPEResidential - Single Family
SUBDIVISIONRio Vales Oak Park
SCHOOLDistrict 40
Property Description
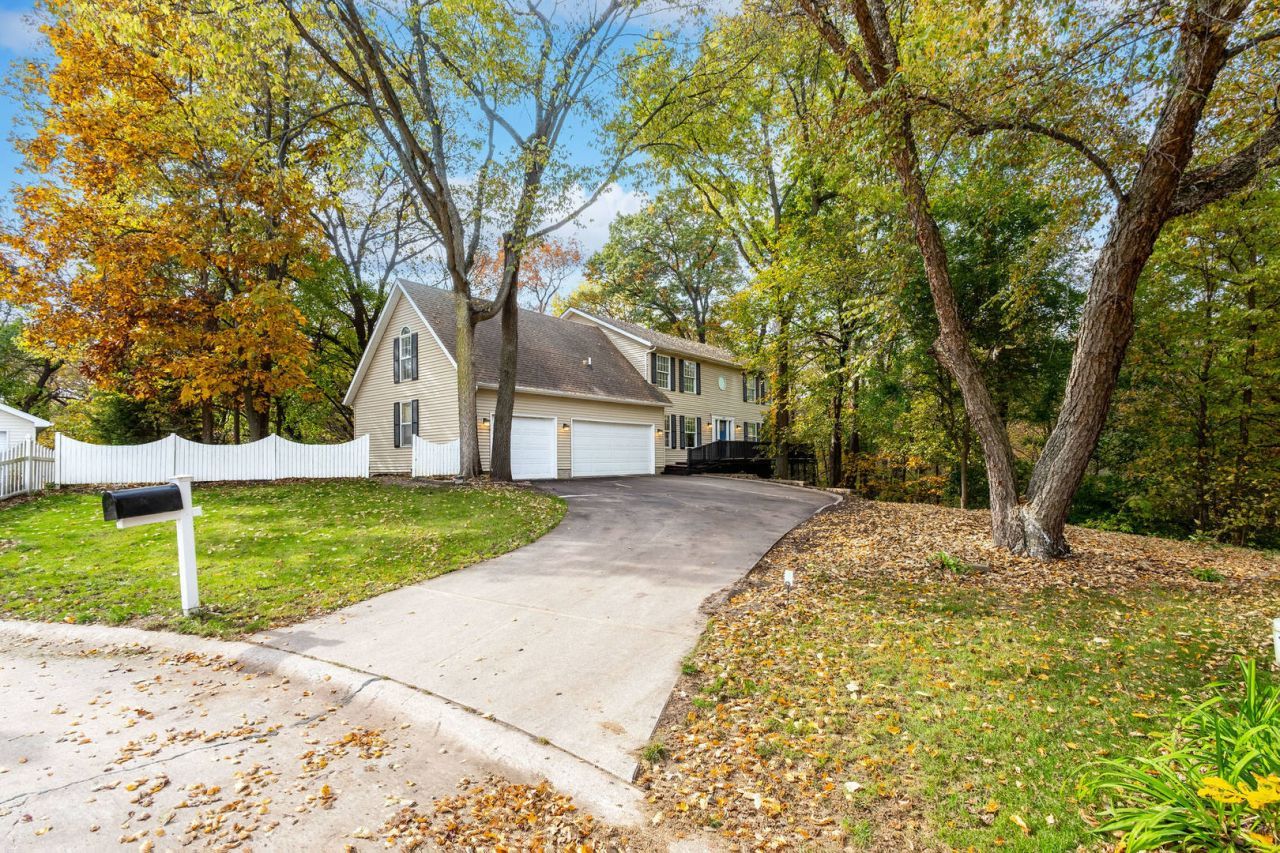
Nestled at the end of the cul-de-sac and sitting on a 2.75 acre lot surrounded by mature trees sits this custom built 4 bedroom 3 car garage home. As you approach the front door via the wrap around deck you instantly feel the privacy of the surroundings via the towering trees that surround you. Open foyer with ceramic tile floor is flanked by the formal dining room and the cozy living room. The large kitchen is open to the living room complete with fireplace and several sliding glass doors perfect for taking the indoor party to the outdoors. The expansive kitchen offers a large center island as well as a breakfast bar and large panty with work station. The upper level Master Suite has a bonus room added above the garage that makes for a perfect den/office or nursery. 3 additional guest rooms located on the upper level as well the laundry for added convenience. The walk-out basement offers a rec room, home gym, office, 1/2 bath and an abundance of storage. The 3 car garage is perfect for all your toys. If you are looking for privacy in the middle of town then you owe it to yourself to come and check this home out for yourself.
Property Features
Property Type: Residential - Single Family
Basement: Yes
Basement: Finished, Walk-Out Access
Cooling: Central Air
Fireplaces: 1
Heating: Gas
Lot Size: 2.75 Acres
Roof Type: Asphalt
Taxes: $9,790
Year Built: 1991
Feature Descriptions
Additional rooms: Den, Bonus Room, Recreation Room, Play Room
Appliances: Range, Dishwasher, Refrigerator, Dryer
Association Includes: None
Dining Room: Separate
Exterior: Vinyl Siding
Fireplace Location(s): Family Room
Lot: Cul-De-Sac, Wooded, Mature Trees
Parcel#: 1726208007
Parking: Concrete
Sewer: Public Sewer
Total Rooms: 12
Township: Coal Valley
Water: Public
Room Sizes
Den: 14X6
Bonus Room: 21X11
Recreation Room: 17X13
Play Room: 13X12
Bedroom 2: 17X10
Bedroom 3: 13X10
Bedroom 4: 14X9
Dining Room: 14X11
Family Room: 22X15
Kitchen: 17X17
Laundry: 5X3
Living Room: 14X13
Primary Bedroom: 15X14
Local Schools
High School: Moline High School
Middle School: John Deere Middle School
Elementary School: Bicentennial Elementary
School District: District 40
Listed By / Shown By
Listed By
Agency Name: Ruhl&Ruhl REALTORS Moline
Agency Phone: 309-743-8000
Shown By
Agency Title: Dickerson & Nieman Realtors
Agency Phone: 815-227-5900

Estimate Your Payment
Estimated Payment
$ 1,684.28 per month $767.82 Principal & Interest $815.83 Property Tax $100.63 Homeowner's Insurance
1108 E 4th Street | MLS# 12794055
This single family home located at 1108 E 4th Street , Coal Valley, IL 61240 is currently listed for sale with an asking price of $345,000. This property was built in 1991 and has 4 bedrooms and 2 full and 2 partial baths with 2724 sq. ft. E 4th Street is located in the Rio Vales Oak Park subdivision within the District 40 school district. Search Rio Vales Oak Park real estate on www.dickersonnieman.com today.