
BEDS2
BATHS2 full
SQUARE FEET1,500
MLS#12741012
STATUSNew
PROPERTY TYPERental - Single Family
SCHOOLDistrict 200
Property Description
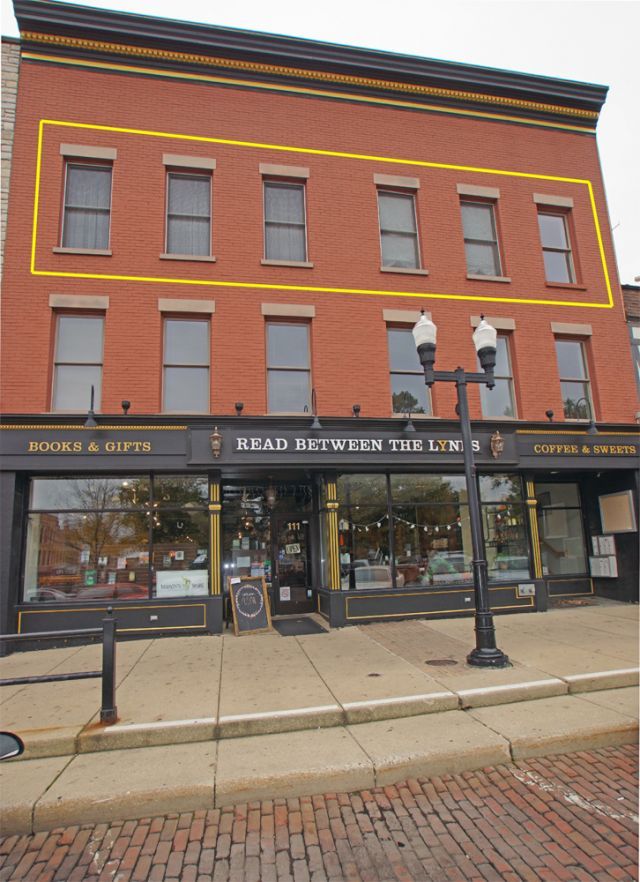
Chicago style penthouse rental overlooking the historic Woodstock Square. Reside amongst the coffee & bookshops, fine dining, seasonal festivals and the local Metra station. All within walking distance. Exclusive 3rd floor space meticulously designed and maintained. High ceilings, hardwoods and a contemporary floor plan. Historical architectural touches. Private master suite with double glass doors, spa-like bathroom with 7'x5' glass shower, jetted tub and massive walk-in closet. See-thru fireplace separates the living room and dining room spaces. Majestic windows overlook the square below. Private deck with access from the kitchen. Kitchen features a large island, dual breakfast bar, endless counter space and cabinets! Elevator access is available for move-in and daily use. Additional storage space possible in the lower level.
Property Features
Property Type: Rental - Single Family
Basement: None
Cooling: Central Air
Fireplaces: 1
Heating: Natural Gas, Forced Air
Lot Size: 44X128X44X128
Roof Type: Rubber
Stories: 1.0
Year Built: 1900
Amenities
Elevator
1st Floor Bedroom
1st Floor Full Bath
High Ceilings
Open Floorplan
Feature Descriptions
Additional rooms: Balcony/Porch/Lanai
Appliances: Range, Microwave, Dishwasher, Refrigerator, Washer, Dryer, Disposal
Association Amenities: Elevator in Residence
Bath Features: Whirlpool, Separate Shower, Double Sink
Dining Room: Separate
Exterior: Brick
Fireplace: Double Sided, Gas Log
Fireplace Location(s): Living Room
Laundry: Main Level, Washer Hookup, In Unit
Lot Dimensions: 44X128X44X128
Other Equipment: Intercom, CO Detectors, Ceiling Fan(s)
Parking: Other
Rent Includes: Scavenger, Exterior Maintenance, Snow Removal
Sewer: Public Sewer
Total Rooms: 5
Township: Dorr
Water: Public
Room Sizes
Balcony/Porch/Lanai: 18X10
Bedroom 2: 13X12
Dining Room: 19X13
Kitchen: 17X15
Laundry: 7X5
Living Room: 22X19
Primary Bedroom: 20X14
Local Schools
School District: District 200
Listed By / Shown By
Listed By
Agency Name: Berkshire Hathaway HomeServices Starck Real Estate
Agency Phone: 815-338-7111
Shown By
Agency Title: Dickerson & Nieman Realtors
Agency Phone: 815-227-5900

111 E Van Buren Street , Unit 3 | MLS# 12741012
This property located at 111 E Van Buren Street , Unit 3, Woodstock, IL 60098 is currently listed for rent with an asking price of $2,600 / Monthly. E Van Buren Street , Unit 3 is located within the District 200 school district. Search Woodstock real estate on www.dickersonnieman.com today.