
BEDS2
BATHS1 full
SQUARE FEET1,004
MLS#12767759
STATUSNew
PROPERTY TYPEResidential - Single Family
SCHOOLDistrict 535
Property Description
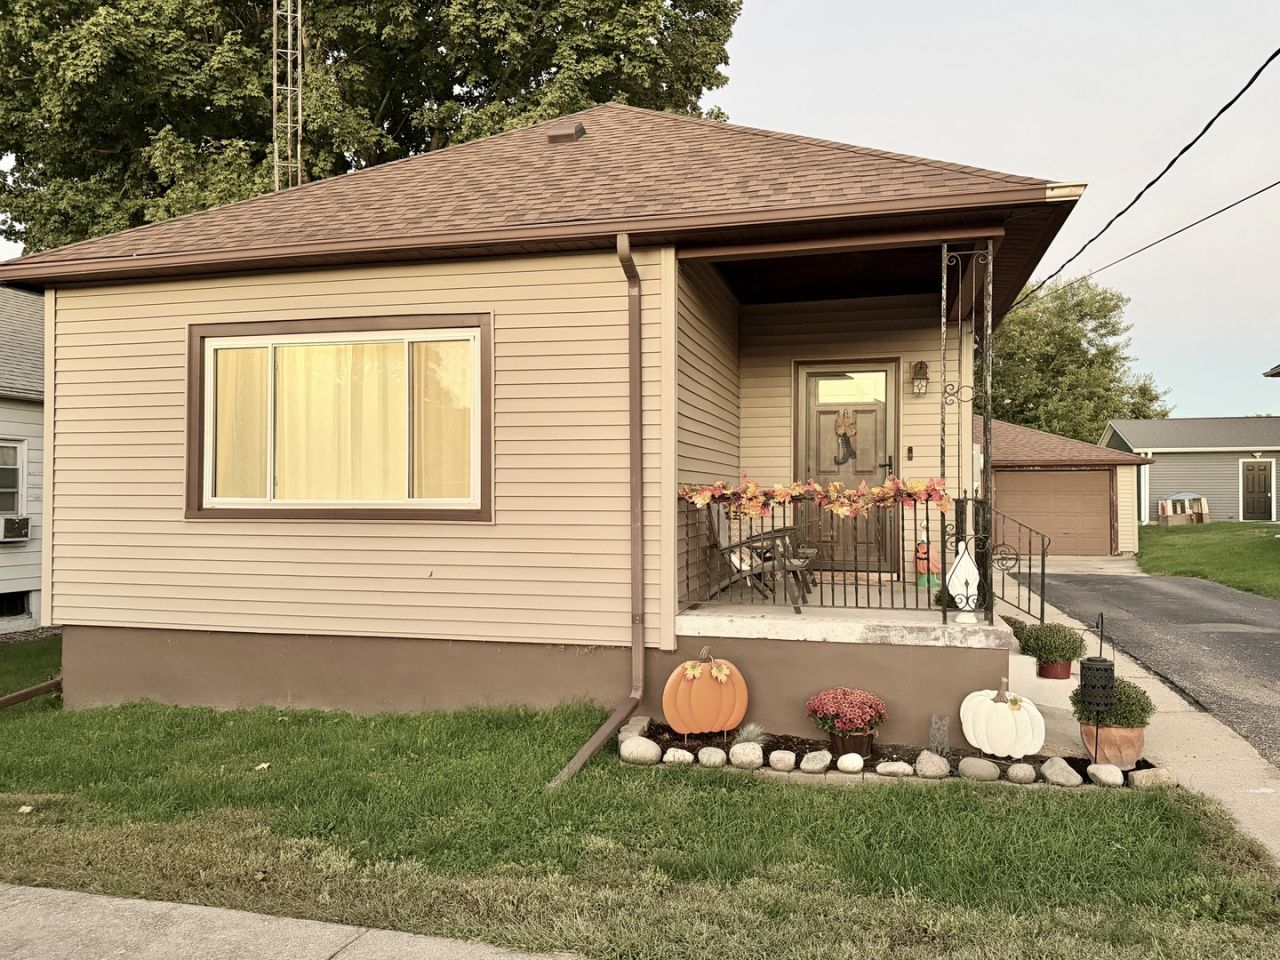
This completed renovated and charming 2-bedroom, 1-bath home offers a spacious floor plan and a modern feel! The welcoming front porch invites you inside, where you'll immediately appreciate the bright open-concept kitchen and dining area. The beautifully updated kitchen features white cabinetry, stainless steel appliances and plenty of room to add an island if desired and a generous dining area. Just off the kitchen, the cozy living room features a large picture window that fills the space with natural light. Two generously sized bedrooms offer ample closet space, while the spacious bathroom includes an additional storage closet that could easily accommodate main-level laundry if desired. A convenient rear mudroom provides even more storage, and the basement offers additional storage space and the current laundry area. Outside, enjoy an oversized backyard with endless possibilities along with a 2-car detached garage. Major improvements include a new roof in 2020, furnace and central air in 2024, plus updated electrical, plumbing, windows, and siding. With so many big-ticket updates already completed, all that's left to do is move in and enjoy!
Property Features
Property Type: Residential - Single Family
Basement: Yes
Basement: Unfinished, Full
Cooling: Central Air
Fireplaces: 1
Garage: 2
Heating: Natural Gas
Lot Size: 0.17 Acres
Roof Type: Asphalt
Taxes: $2,216
Feature Descriptions
Additional rooms: Foyer
Appliances: Range, Microwave, Dishwasher, Refrigerator, Washer, Dryer, Stainless Steel Appliance(s)
Association Includes: None
Dining Room: Kitchen/Dining Combo
Exterior: Vinyl Siding
Fireplace: Gas Log
Fireplace Location(s): Living Room
Lot Dimensions: 50X145
Parcel#: 0200088090
Parking: Concrete, Yes, Garage Owned, Detached, Garage
Sewer: Public Sewer
Total Rooms: 5
Township: Granville
Water: Public
Room Sizes
Foyer: 8X4
Bedroom 2: 8X11
Dining Room: COMBO
Kitchen: 27X11
Living Room: 16X9
Primary Bedroom: 11X13
Local Schools
High School: Putnam County High School
Middle School: Putnam County Junior High School
Elementary School: Putnam County Elementary School
School District: District 535
Listed By / Shown By
Listed By
Agency Name: @properties Christies International Real Estate
Agency Phone: 630-634-0700
Shown By
Agency Title: Dickerson & Nieman Realtors
Agency Phone: 815-227-5900

Estimate Your Payment
Estimated Payment
$ 524.49 per month $300.45 Principal & Interest $184.67 Property Tax $39.38 Homeowner's Insurance
111 N Milwaukee Street | MLS# 12767759
This single family home located at 111 N Milwaukee Street , Mark, IL 61340 is currently listed for sale with an asking price of $135,000. This property has 2 bedrooms and 1 full baths with 1004 sq. ft. N Milwaukee Street is located within the District 535 school district. Search Mark real estate on www.dickersonnieman.com today.