
BEDS4
BATHS1 full 1 partial
SQUARE FEET1,953
MLS#12700697
STATUSNew
PROPERTY TYPEResidential - Single Family
SCHOOLDistrict 230
Property Description
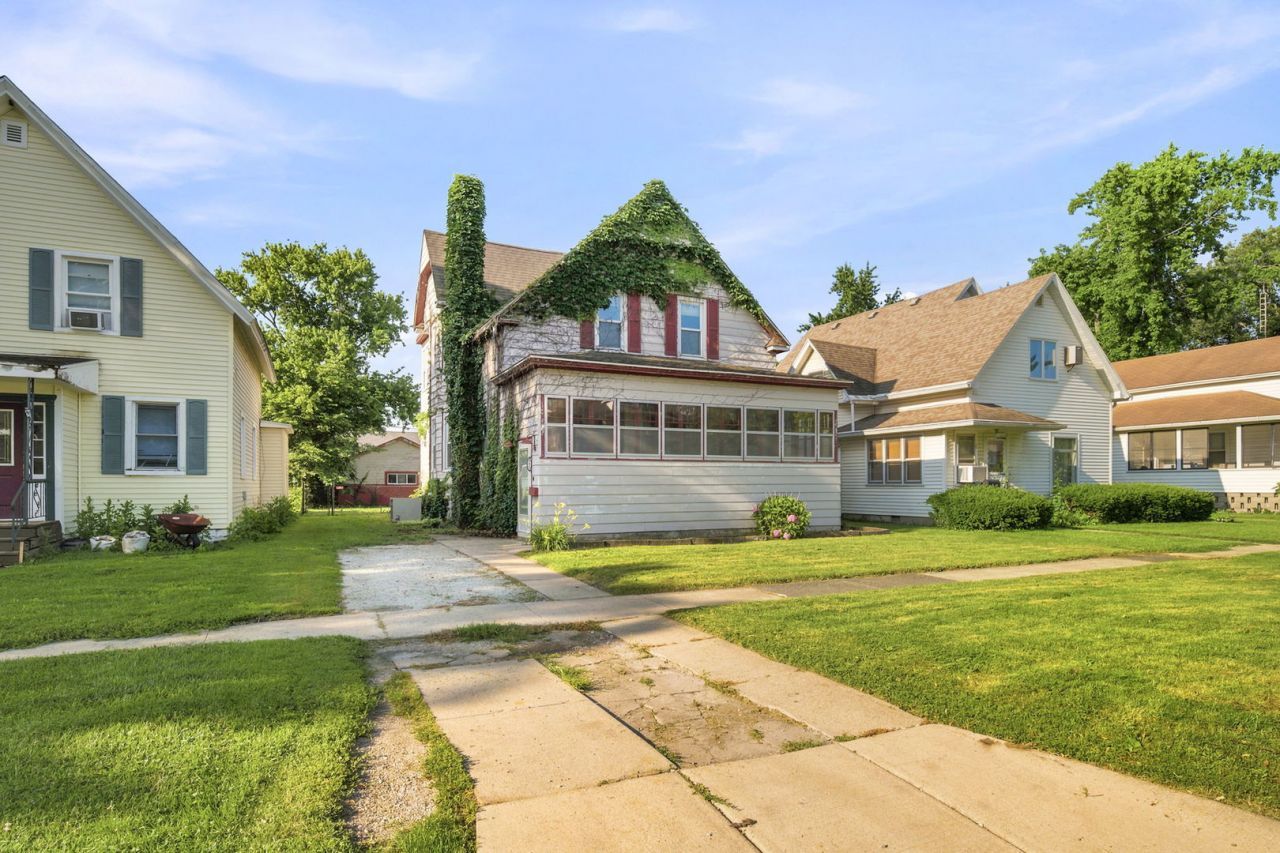
Step into timeless charm in this beautiful 1903 two-story home featuring 4 spacious bedrooms and 1.5 baths. Relax on the inviting enclosed front porch with a porch swing before entering the welcoming foyer. Inside, you'll find an oversized living room with hardwood floors, abundant natural light, and much of the home's original woodwork preserved throughout, showcasing its classic character. The updated kitchen and dining room blend modern style with historic charm, offering trendy cabinetry, quartz countertops, stainless steel appliances, and a convenient butler's pantry. A main-floor half bath adds everyday convenience. The stunning original wood staircase leads to four generously sized bedrooms, each with large closets, along with a full bath on the second floor. A full basement provides abundant storage space and endless possibilities for a workshop, hobby area, or future finishing. Outside, enjoy a fenced backyard with plenty of space for entertaining, gardening, or pets, plus a detached two-car garage. Located in a welcoming community known for good schools, charming downtown dining, and local shopping, this home offers the perfect combination of historic character, thoughtful updates, and small-town appeal. Don't miss the opportunity to make this one-of-a-kind home yours!
Property Features
Property Type: Residential - Single Family
Basement: Yes
Basement: Unfinished, Full
Cooling: Central Air
Fireplaces: 1
Garage: 2
Heating: Natural Gas, Forced Air
Home Style: Victorian
Lot Size: 0.17 Acres
Roof Type: Asphalt
Taxes: $3,778
Year Built: 1903
Amenities
Pantry
Quartz Counters
Feature Descriptions
Additional rooms: Pantry, Enclosed Porch
Appliances: Range, Microwave, Dishwasher, Refrigerator, Disposal
Association Includes: None
Dining Room: Separate
Exterior: Vinyl Siding
Fireplace: Wood Burning Stove
Fireplace Location(s): Living Room
Lot Dimensions: 151x50
Other Equipment: Ceiling Fan(s), Sump Pump
Parcel#: 050509129009
Parking: Garage Door Opener, Yes, Garage Owned, Detached, Garage
Sewer: Public Sewer
Total Rooms: 7
Township: Dwight
Water: Public
Room Sizes
Pantry: 9X8
Enclosed Porch: 19X8
Bedroom 2: 13X13
Bedroom 3: 13X11
Bedroom 4: 15X12
Dining Room: 15X13
Kitchen: 12X12
Living Room: 16X13
Primary Bedroom: 15X11
Local Schools
High School: Dwight Township High School
Middle School: Dwight Common School
Elementary School: Dwight Common School
School District: District 230
Listed By / Shown By
Listed By
Agency Name: Keller Williams Infinity
Agency Phone: 630-778-5800
Shown By
Agency Title: Dickerson & Nieman Realtors
Agency Phone: 815-227-5900

Estimate Your Payment
Estimated Payment
$ 780.52 per month $411.73 Principal & Interest $314.83 Property Tax $53.96 Homeowner's Insurance
111 W Delaware Street | MLS# 12700697
This single family home located at 111 W Delaware Street , Dwight, IL 60420 is currently listed for sale with an asking price of $185,000. This property was built in 1903 and has 4 bedrooms and 1 full and 1 partial baths with 1953 sq. ft. W Delaware Street is located within the District 230 school district. Search Dwight real estate on www.dickersonnieman.com today.