
BEDS3
BATHS1 full 1 partial
SQUARE FEET1,593
MLS#202604494
STATUSActive
PROPERTY TYPEResidential - Single Family
SCHOOLHononegah 207
Property Description
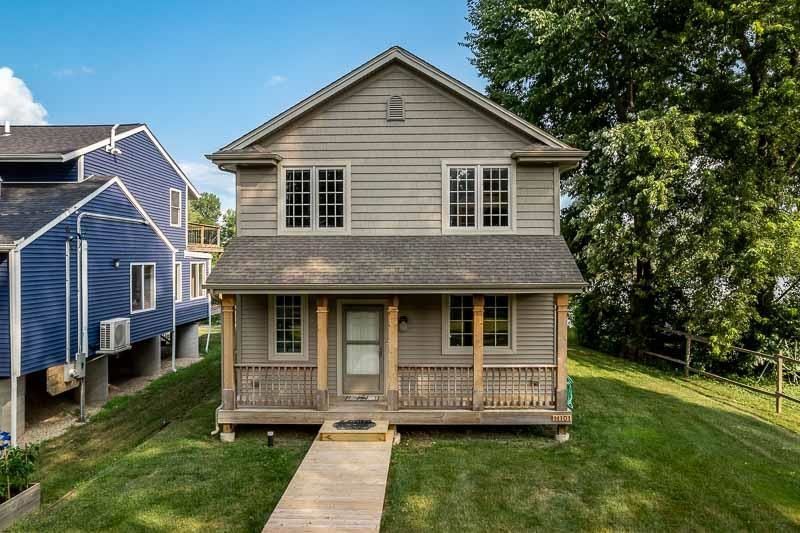
Wonderful 2 story on the river that was totally rebuilt from the foundation up in 2007. This wonderful home features maple cabinets with an island and eat-in kitchen. There is a first floor laundry and 1/2 bath, with hardwood floors in the family room that features a fireplace and wall of windows showing off the river views. Upstairs is a master bedroom with a private deck to enjoy the outdoors and wonderful sunsets, a cozy fireplace and two closets. There is also two bedrooms and a full bath, with numerous skylights. Outside is the highlight with numerous decks to enjoy your piece of paradise. Oversized 1.5 car garage and a porch off the kitchen complete your dream home. Hononegah Schools. Shopping, eateries and close to I-90. Selling 'as is', inspections welcome but no repairs or credits will be issued.
Property Features
Property Type: Residential - Single Family
Cooling: Central Air
Fireplaces: 2
Garage: 1.5
Heating: Forced Air, Natural Gas
Home Style: 2 Story
Lot Size: 0.15 Acres
Roof Type: Shingle
Stories: 2.0
Taxes: $5,095
Appliances
Dishwasher
Microwave
Refrigerator
Stove/Cooktop
Feature Descriptions
Basement: Crawl Space
Days on Site: 47
Exterior: Siding
General Features: Deck, Laundry 1st Floor, Skylight(s), Deck-Covered, Porch Covered
Land features: Water Front Lot, Country View
Sewer: Septic
Water: Well
Room Sizes
Bedroom 1: 19.7 X 14.8 Level - Upper
Bedroom 2: 12.10 X 11.7 Level - Upper
Bedroom 3: 11.7 X 12.10 Level - Upper
Kitchen: 16.4 X 15.10 Level - Main
Living Room: 19.8 X 15.2 Level - Main
LAUNDRY: 7 X 5 Level - Main
Local Schools
School District: Hononegah 207
Listed By / Shown By

Listed By
Agency Name: DICKERSON & NIEMAN
Agent Name: Dawn Levins
Agency Phone: (815) 601-1582
Estimate Your Payment
Estimated Payment
$ 1,242.68 per month $723.31 Principal & Interest $424.58 Property Tax $94.79 Homeowner's Insurance
11101 Edgemere Terrace | MLS# 202604494
This single family home located at 11101 Edgemere Terrace, Roscoe, IL 61073 is currently listed for sale by DICKERSON & NIEMAN, with an asking price of $325,000. This property has 3 bedrooms and 1 full and 1 partial baths with 1593 sq. ft. Edgemere Terrace is located within the Hononegah 207 school district. Search Roscoe real estate on www.dickersonnieman.com today.