
BEDS4
BATHS2 full
SQUARE FEET2,100
MLS#12739792
STATUSNew
PROPERTY TYPEResidential - Single Family
SCHOOLDistrict 158
Property Description
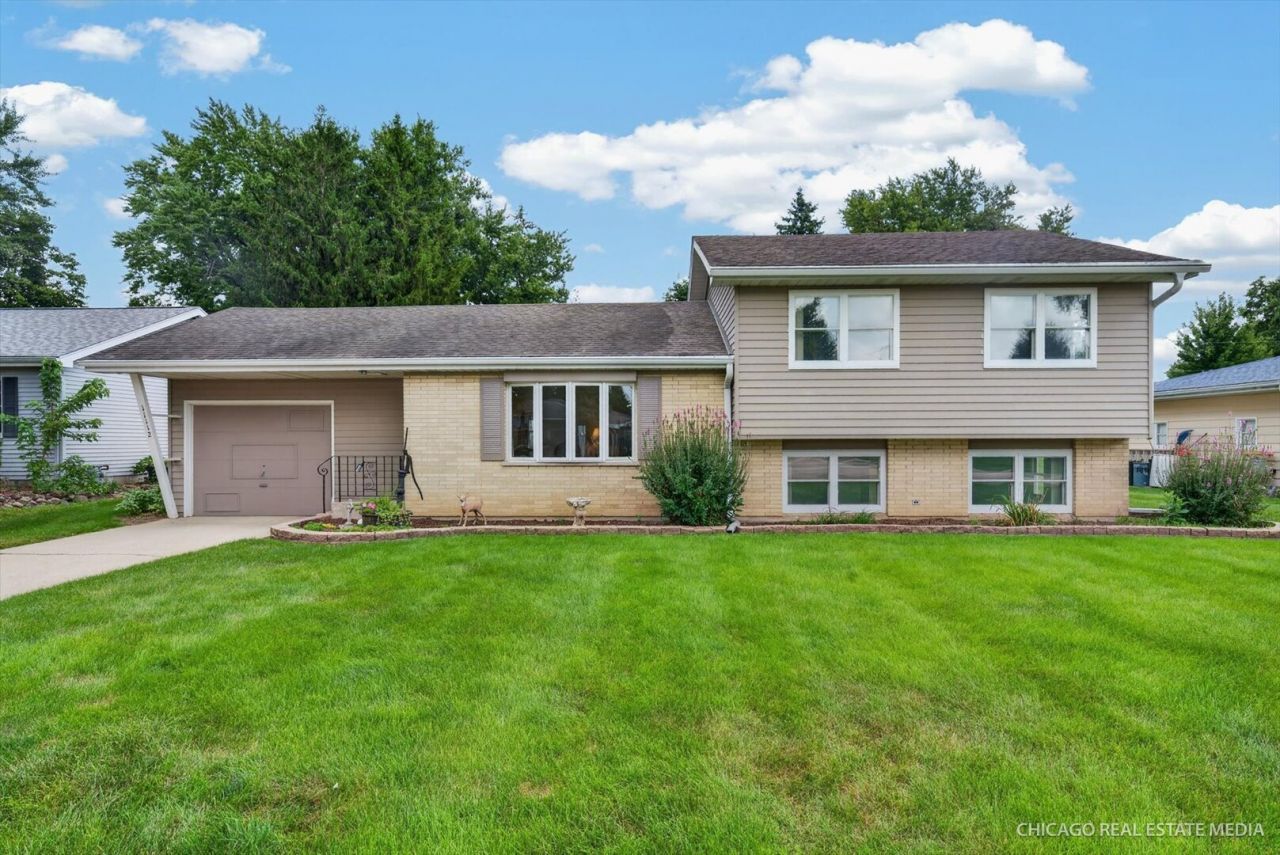
PRETTY AS A PICTURE in an established neighborhood in highly desirable Huntley! FOUR BEDROOM and TWO FULL BATH residence with generous room sizes, a versatile floor plan and three levels of living space to enjoy! NEW STYLISH WIDE-PLANK TILE FLOORING and some brand NEW CARPET are a great combination with the original hardwood flooring. Main level with neutral and welcoming interior with loads of natural light leads to a cozy FAMILY ROOM GETAWAY one half level down. Cheerful EAT-IN KITCHEN with cabinets and counter space for days. True basement under addition for LOADS of STORAGE space. Gigantic PAVER PATIO means loads of outdoor entertaining or just a quiet space to take in the outside. Concrete driveway with additional parking pad means no jostling in and out of garage. Enjoy a VIBRANT DOWNTOWN, local restaurants and shops, parks and RECREATION, community events and convenient access to the Randall Road corridor, I-90 and surrounding northwest suburban communities. Highly regarded District 158 schools.
Upcoming Open Houses
Open House Saturday September 5th, 2:00pm - 4:00pm
Open House Sunday September 6th, 1:00pm - 3:00pm
Property Features
Property Type: Residential - Single Family
Basement: Yes
Basement: Finished, Unfinished, Partial, Walk-Out Access
Cooling: Central Air
Garage: 1
Heating: Natural Gas, Forced Air
Home Style: Split Level
Lot Size: 0.28 Acres
Roof Type: Asphalt
Taxes: $1,774
Year Built: 1960
Amenities
1st Floor Bedroom
In-Law Floorplan
1st Floor Full Bath
Separate Dining Room
Feature Descriptions
Additional rooms: No additional rooms
Additional Structures: Shed(s)
Appliances: Range, Microwave, Dishwasher, Refrigerator
Association Includes: None
Dining Room: Separate
Exterior: Vinyl Siding, Brick
Lot Dimensions: 75x165
Other Equipment: Central Vacuum, CO Detectors, Ceiling Fan(s), Sump Pump
Parcel#: 1832228005
Parking: Asphalt, Garage Door Opener, Yes, Garage Owned, Attached, Garage
Sewer: Public Sewer
Total Rooms: 8
Township: Grafton
Water: Public
Room Sizes
Bedroom 2: 12X8
Bedroom 3: 13X9
Bedroom 4: 12X9
Dining Room: 21X12
Family Room: 20X14
Kitchen: 22X12
Laundry: 14X8
Living Room: 22X12
Primary Bedroom: 12X12
Local Schools
High School: Huntley High School
Middle School: Heineman Middle School
Elementary School: Leggee Elementary School
School District: District 158
Listed By / Shown By
Listed By
Agency Name: Keller Williams Success Realty
Agency Phone: 815-444-6790
Shown By
Agency Title: Dickerson & Nieman Realtors
Agency Phone: 815-227-5900

Estimate Your Payment
Estimated Payment
$ 1,066.62 per month $812.33 Principal & Interest $147.83 Property Tax $106.46 Homeowner's Insurance
11112 Sunset Lane | MLS# 12739792
This single family home located at 11112 Sunset Lane, Huntley, IL 60142 is currently listed for sale with an asking price of $365,000. This property was built in 1960 and has 4 bedrooms and 2 full baths with 2100 sq. ft. Sunset Lane is located within the District 158 school district. Search Huntley real estate on www.dickersonnieman.com today.