
BEDS3
BATHS1 full 1 partial
SQUARE FEET1,200
MLS#12749863
STATUSNew
PROPERTY TYPEResidential - Single Family
SCHOOLDistrict 140
Property Description
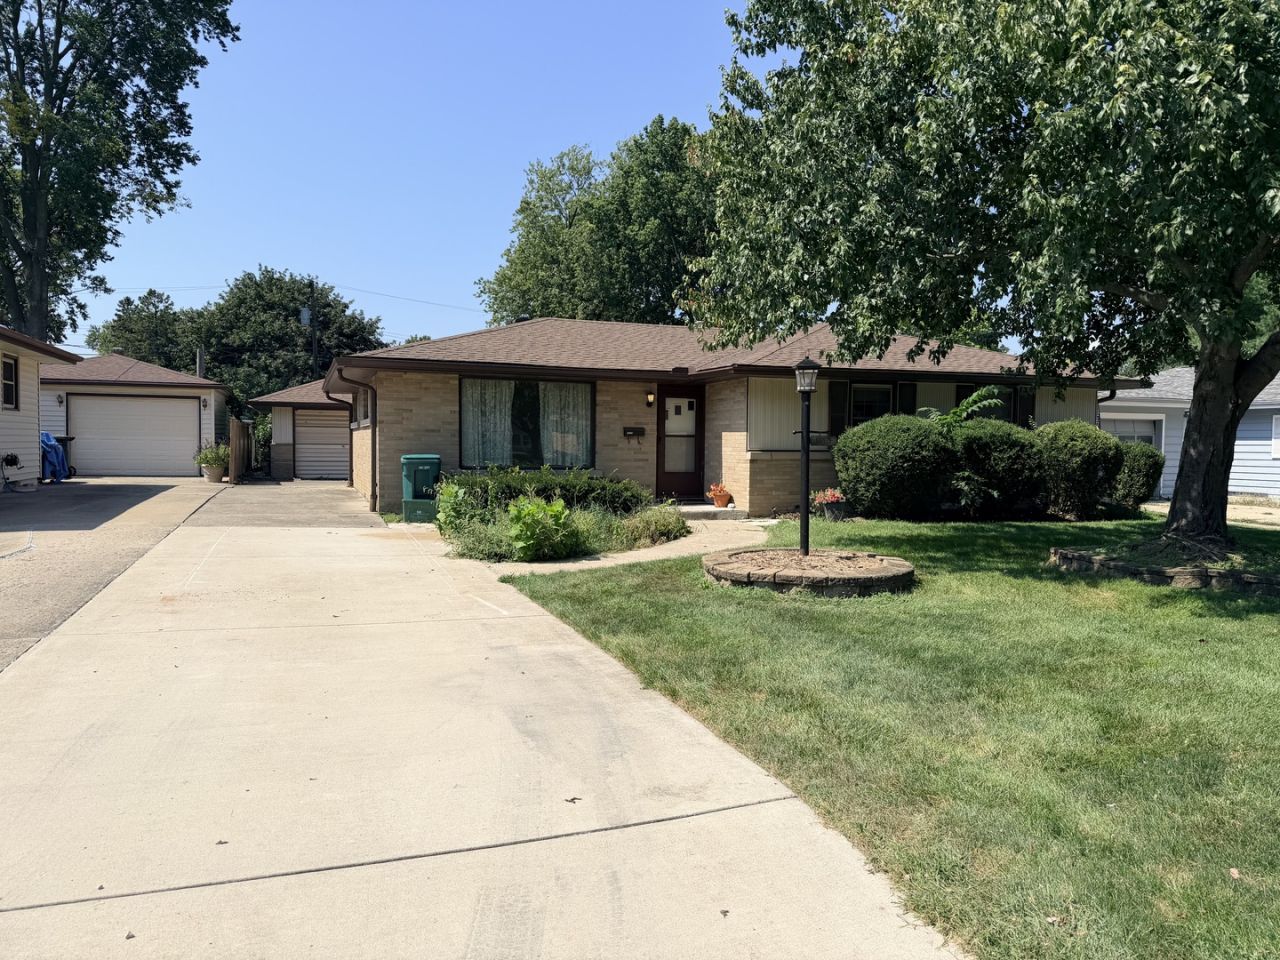
Welcome to this 3-bedroom, 1.5-bath ranch located in South Ottawa! This home offers convenient main-level living with a functional layout and several recent updates, including new carpet in the living room and hallway and new tile flooring in the kitchen and bathroom. Hardwood floors add character to two of the three bedrooms, while main-level laundry provides added convenience. Outside, the property features a 1-car detached garage, storage shed, and a partially fenced backyard with plenty of potential for outdoor enjoyment. Whether you're looking for your first home, downsizing, or adding to your investment portfolio, this property is worth a look. Property is being sold as is.
Property Features
Property Type: Residential - Single Family
Basement: Yes
Basement: Crawl Space, Partial
Cooling: Central Air
Garage: 1
Heating: Natural Gas, Steam, Radiator(s)
Home Style: Ranch
Lot Size: 0.20 Acres
Roof Type: Asphalt
Taxes: $6,103
Year Built: 1959
Feature Descriptions
Additional rooms: No additional rooms
Appliances: Range, Dishwasher, Refrigerator, Washer, Dryer
Association Includes: None
Exterior: Brick
Lot Dimensions: 145x60
Parcel#: 2214428014
Parking: Concrete, Garage Door Opener, Yes, Garage Owned, Detached, Driveway, Owned, Garage
Sewer: Public Sewer
Total Rooms: 5
Township: South Ottawa
Water: Public
Room Sizes
Bedroom 2: 13X11
Bedroom 3: 11X11
Kitchen: 25X9
Living Room: 19X15
Primary Bedroom: 10X10
Local Schools
High School: Ottawa Township High School
School District: District 140
Listed By / Shown By
Listed By
Agency Name: Coldwell Banker Today's
Agency Phone: 815-223-1088
Shown By
Agency Title: Dickerson & Nieman Realtors
Agency Phone: 815-227-5900

Estimate Your Payment
Estimated Payment
$ 936.51 per month $378.35 Principal & Interest $508.58 Property Tax $49.58 Homeowner's Insurance
1113 Lincoln Avenue | MLS# 12749863
This single family home located at 1113 Lincoln Avenue , Ottawa, IL 61350 is currently listed for sale with an asking price of $170,000. This property was built in 1959 and has 3 bedrooms and 1 full and 1 partial baths with 1200 sq. ft. Lincoln Avenue is located within the District 140 school district. Search Ottawa real estate on www.dickersonnieman.com today.