
BEDS2
BATHS2 full 1 partial
SQUARE FEET1,394
MLS#12750138
STATUSNew
PROPERTY TYPEResidential - Townhouse
SCHOOLDistrict 158
Property Description
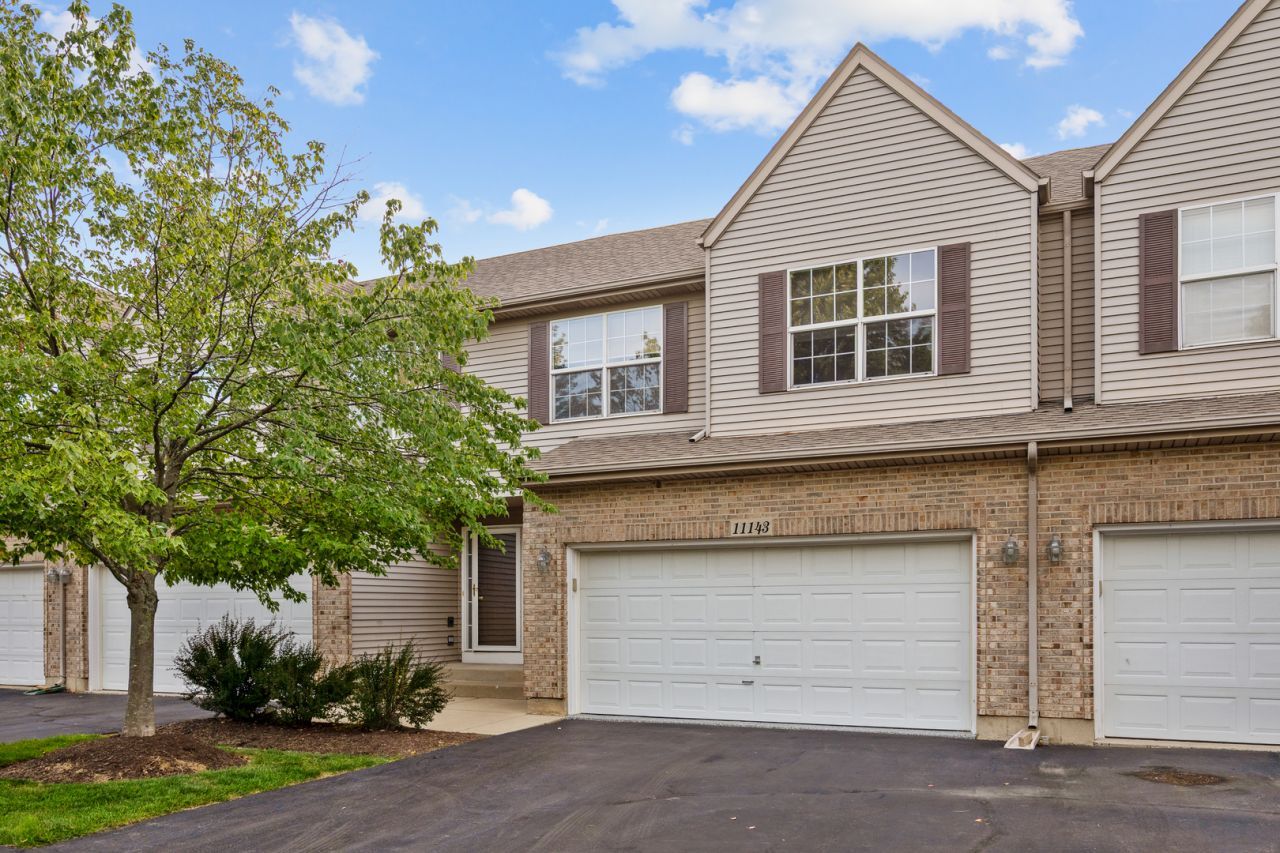
STUNNING 2-BEDROOM TOWNHOUSE ~ SUPER CLEAN AND BEAUTIFULLY MAINTAINED ~ NEW FURNACE (2023) ~ NEW TREX DECKING (2022) ~ NEW LUXURY VINYL PLANK FLOORING THROUGHOUT THE MAIN LEVEL ~ SPACIOUS LIVING ROOM WITH GAS FIREPLACE ~ DINING ROOM WITH SLIDING GLASS DOORS LEADING TO THE DECK ~ KITCHEN FEATURING NEWER STAINLESS STEEL APPLIANCES (2022), LOVELY CABINETRY AND TILE FLOORING ~ ROOMY LOFT AND BOTH BEDROOMS FEATURE NEW CARPETING ~ GENEROUSLY SIZED PRIMARY BEDROOM AND PERFECTLY SIZED SECOND BEDROOM ~ FINISHED WALKOUT BASEMENT WITH NEW FLOORING, FULL BATHROOM AND EXCELLENT STORAGE ~ ATTACHED 2-CAR GARAGE WITH NEW POLYASPARATIC FLOORING ~ JUST SECONDS FROM NORTHWESTERN MEDICINE HUNTLEY HOSPITAL AND THE HUNTLEY AREA PUBLIC LIBRARY ~ MINUTES FROM HUNTLEY SQUARE AND THE RANDALL ROAD AND ROUTE 47 SHOPPING CORRIDORS.
Property Features
Property Type: Residential - Townhouse
Basement: Finished, Exterior Entry, Full
Basement: Yes
Cooling: Central Air
Fireplaces: 1
Garage: 2
Heating: Natural Gas, Forced Air
Roof Type: Asphalt
Stories: 2.0
Taxes: $4,589
Year Built: 1999
Amenities
Cathedral Ceiling(s)
Feature Descriptions
Additional rooms: Loft
Appliances: Range, Microwave, Dishwasher, Refrigerator, Washer, Dryer, Disposal, Stainless Steel Appliance(s)
Association Includes: Insurance, Exterior Maintenance, Lawn Care, Snow Removal
Dining Room: Combined w/ LivRm, L-shaped
Exterior: Aluminum Siding, Brick
Fireplace: Gas Log
Fireplace Location(s): Living Room
HOA Fee: 120/ Monthly
Laundry: Main Level
Parcel#: 1828442003
Parking: Asphalt, Garage Door Opener, Yes, Garage Owned, Attached, Garage
Pet Allowed: Cats OK, Dogs OK
Sewer: Public Sewer
Total Rooms: 7
Township: Grafton
Water: Public
Room Sizes
Loft: 10X8
Bedroom 2: 12X12
Dining Room: 9X9
Family Room: 20X12
Kitchen: 9X9
Laundry: 7X6
Living Room: 17X15
Primary Bedroom: 14X12
Local Schools
High School: Huntley High School
Middle School: Huntley Middle School
Elementary School: Leggee Elementary School
School District: District 158
Listed By / Shown By
Listed By
Agency Name: CENTURY 21 New Heritage
Agency Phone: 847-669-9555
Shown By
Agency Title: Dickerson & Nieman Realtors
Agency Phone: 815-227-5900

Estimate Your Payment
Estimated Payment
$ 1,175.35 per month $701.05 Principal & Interest $382.42 Property Tax $91.88 Homeowner's Insurance
11143 Douglas Avenue | MLS# 12750138
This townhouse located at 11143 Douglas Avenue , Huntley, IL 60142 is currently listed for sale with an asking price of $315,000. This property was built in 1999 and has 2 bedrooms and 2 full and 1 partial baths with 1394 sq. ft. Douglas Avenue is located within the District 158 school district. Search Huntley real estate on www.dickersonnieman.com today.