
BEDS4
BATHS1 full 1 partial
SQUARE FEET1,700
MLS#202606489
STATUSActive
PROPERTY TYPEResidential - Single Family
SCHOOLDurand 322
Property Description
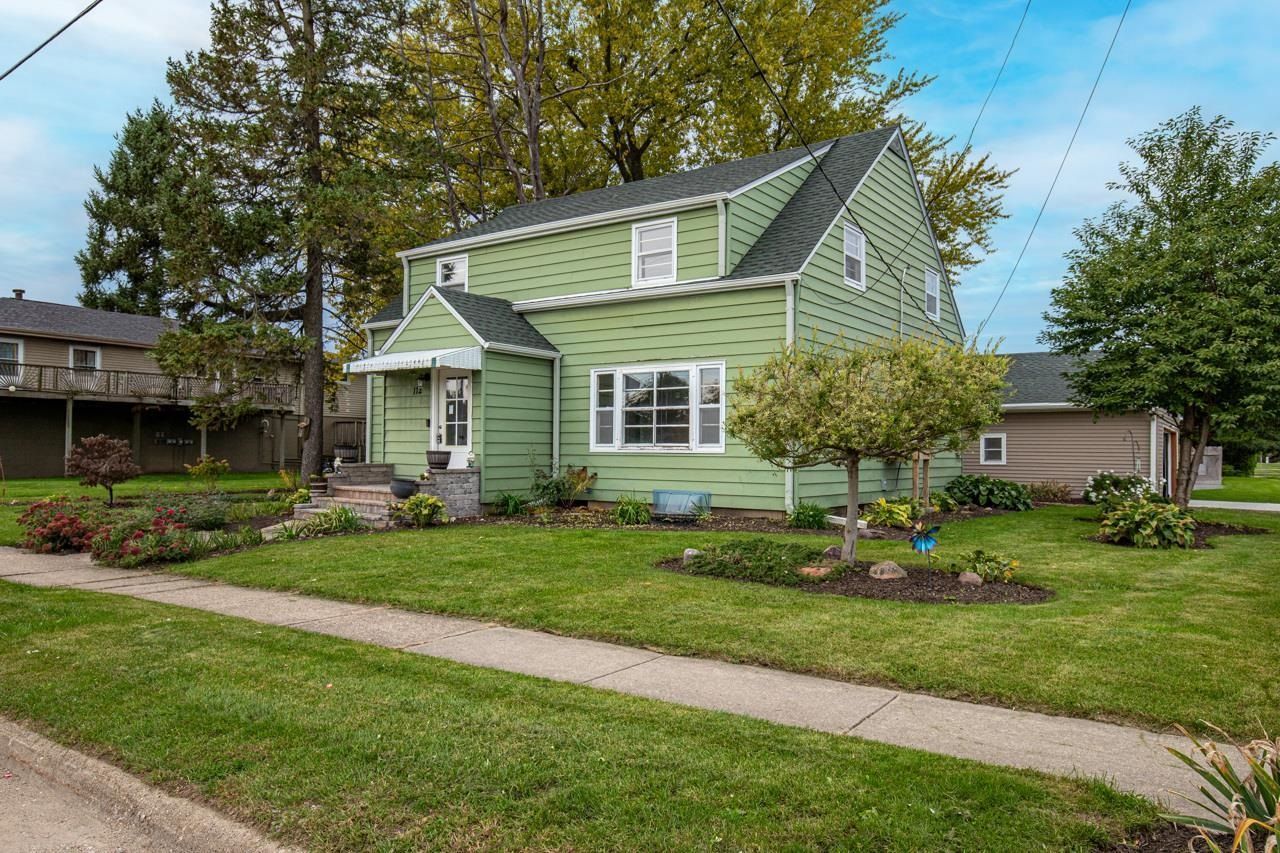
Fresh updates, timeless charm, and room to spread out! This 4-bedroom, 1.5-bath home in the heart of Durand is move-in ready! Step inside to find fresh neutral finishes, updated flooring, and a bright, open living and dining area. The kitchen features dark cabinetry, stylish countertops, tile backsplash, stainless steel appliances, and modern fixtures. The updated bathroom includes a tiled walk-in shower. A breezeway connects the home to the 2-car garage and provides access to the brick patio and spacious fenced backyard with mature trees. With attractive curb appeal, generous living space, and a convenient central Durand location, this home checks so many boxes! Don't miss your opportunity to make it yours and schedule your private showing today! Buyer to independently verify all information, including room sizes, square footage, and property details.
Property Features
Property Type: Residential - Single Family
Basement: Yes
Cooling: Central Air
Garage: 2
Heating: Forced Air, Natural Gas
Home Style: 2 Story
Lot Size: 0.27 Acres
Roof Type: Shingle
Stories: 2.0
Taxes: $3,985
Appliances
Microwave
Refrigerator
Stove/Cooktop
Feature Descriptions
Basement: Full
Days on Site: 2
Exterior: Siding
General Features: Main Floor Primary, Patio, Porch Enclosed, Fenced Yard
Land features: City/Town
Sewer: City/Community
Water: City/Community
Room Sizes
Bedroom 1: 13 X 11 Level - Main
Bedroom 2: 15 X 13 Level - Upper
Bedroom 3: 15 X 12 Level - Upper
Bedroom 4: 15 X 11 Level - Walk Out
Kitchen: 16 X 12 Level - Main
Living Room: 30 X 12 Level - Main
loft: 14 X 12 Level - Upper
brzwy: 19 X 7 Level - Main
Local Schools
School District: Durand 322
Listed By / Shown By

Listed By
Agency Name: DICKERSON & NIEMAN
Agent Name: Julie Holen
Agency Phone: (815) 977-0800

Co-Listed By
Agency Name: DICKERSON & NIEMAN
Agent Name: Larry Holen
Agency Phone: (815) 703-7060
Estimate Your Payment
Estimated Payment
$ 885.62 per month $489.40 Principal & Interest $332.08 Property Tax $64.14 Homeowner's Insurance
112 N Center Street | MLS# 202606489
This single family home located at 112 N Center Street, Durand, IL 61024 is currently listed for sale by DICKERSON & NIEMAN, with an asking price of $219,900. This property has 4 bedrooms and 1 full and 1 partial baths with 1700 sq. ft. N Center Street is located within the Durand 322 school district. Search Durand real estate on www.dickersonnieman.com today.