
BEDS3
BATHS2 full
SQUARE FEET1,344
MLS#12811833
STATUSNew
PROPERTY TYPEResidential - Single Family
SCHOOLDistrict 275
Property Description
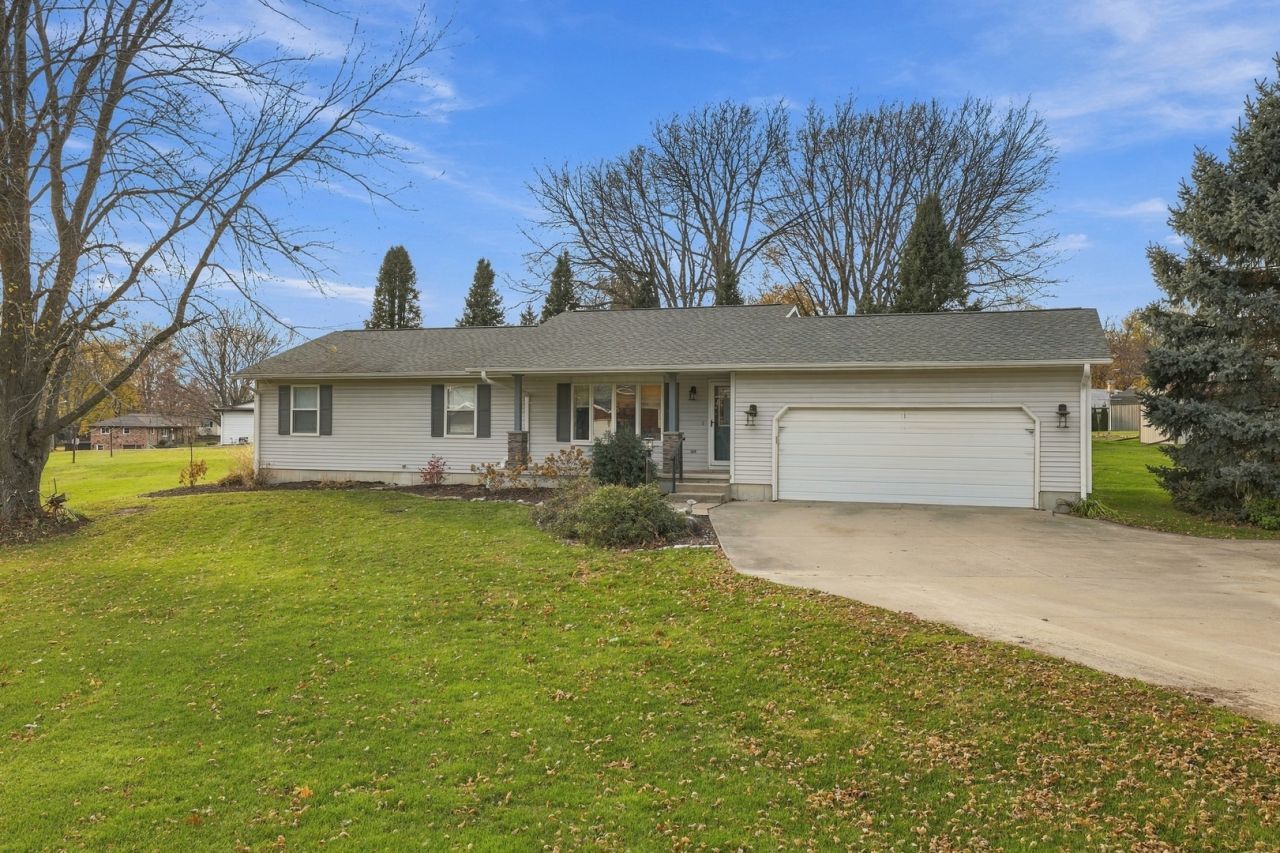
Beautiful inside and out, this stunning Franklin Grove ranch has everything you've been looking for and more! Situated on a spacious .75-acre lot just steps from the local school, this 3-bedroom, 2-bath home offers an incredible combination of space, style, and functionality. Step inside to an inviting open floor plan featuring gorgeous hardwood floors throughout the main living areas, a spacious living room with an electric fireplace, and a beautiful kitchen complete with quartz countertops, a granite sink, porcelain tile backsplash, and plenty of room to entertain. The primary suite offers a private ensuite bathroom and double closets, while the second bedroom features a generously sized walk-in closet. The full basement provides even more living space with a large recreation room, two additional non-conforming bedrooms, and plumbing already in place for a potential third bathroom. Outside, you'll love the backyard setting featuring a beautiful patio with a pergola and outdoor fireplace, perfect for relaxing or entertaining! An attached two-car garage, 12x18 storage shed, and expansive .75-acre lot complete this incredible property. With its fantastic location, spacious layout, and impressive indoor and outdoor living spaces, this Franklin Grove ranch truly has so much to offer. Don't miss your opportunity to call it home!
Property Features
Property Type: Residential - Single Family
Basement: Yes
Basement: Partially Finished, Full
Cooling: Central Air
Fireplaces: 1
Garage: 2
Heating: Gas
Lot Size: 0.75 Acres
Stories: 1.0
Year Built: 1989
Feature Descriptions
Additional rooms: Other Room
Association Includes: None
Exterior: Vinyl Siding
Fireplace Location(s): Living Room
Lot Dimensions: 218x211x165x156
Parcel#: 06090130301100
Parking: Yes, Attached, Garage
Sewer: Public Sewer
Total Rooms: 7
Township: Franklin Grove
Water: Public
Room Sizes
Other Room: 12X15
Other Room: 13X11
Bedroom 2: 11X11
Bedroom 3: 11X11
Dining Room: 9X13
Family Room: 15X34
Kitchen: 13X13
Living Room: 15X21
Primary Bedroom: 15X13
Local Schools
School District: District 275
Listed By / Shown By
Listed By
Agency Name: Crawford Realty, LLC
Agency Phone: 815-285-3444
Shown By
Agency Title: Dickerson & Nieman Realtors
Agency Phone: 815-227-5900

Estimate Your Payment
Estimated Payment
$ 704.57 per month $622.94 Principal & Interest $0.00 Property Tax (data not provided by mls) $81.64 Homeowner's Insurance
112 W Hughes Street | MLS# 12811833
This single family home located at 112 W Hughes Street , Franklin Grove, IL 61031 is currently listed for sale with an asking price of $279,900. This property was built in 1989 and has 3 bedrooms and 2 full baths with 1344 sq. ft. W Hughes Street is located within the District 275 school district. Search Franklin Grove real estate on www.dickersonnieman.com today.