
BEDS2
BATHS1 full
SQUARE FEET780
MLS#12789924
STATUSNew
PROPERTY TYPEResidential - Single Family
SCHOOLDistrict 140
Property Description
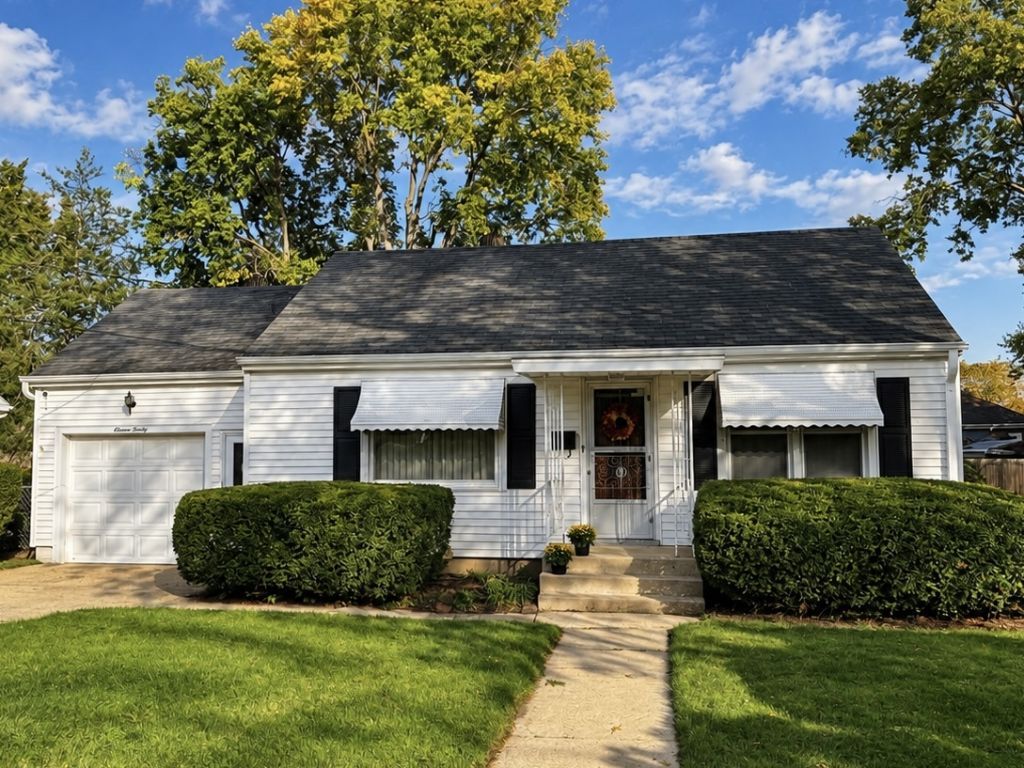
Charming ONE-OWNER home filled with character, beautiful curb appeal, and inviting spaces throughout! This adorable 2-bedroom home welcomes you with a beautifully landscaped exterior and a bright, spacious living room featuring large windows that fill the space with natural light. The eat-in kitchen offers abundant cabinetry, generous counter space, and plenty of room for a dining table. Both bedrooms feature hardwood flooring and great natural light. One of the home's standout features is the 3 season sunroom, surrounded by windows and accented with warm wood walls and ceiling, creating the perfect space for a home office, cozy sitting room, or peaceful retreat overlooking the backyard. A full basement offers additional storage and possibilities, while the attached 1-car garage adds everyday convenience. Outside, enjoy a fenced backyard with mature privacy landscaping and a storage shed for additional space. From its picture-perfect curb appeal to its charming interior and versatile 3 season sunroom, this home has so much to offer!
Property Features
Property Type: Residential - Single Family
Basement: Yes
Basement: Unfinished, Full
Cooling: Central Air
Garage: 1
Heating: Gas, Forced Air
Home Style: Ranch
Lot Size: 0.14 Acres
Roof Type: Asphalt
Taxes: $2,550
Year Built: 1950
Amenities
1st Floor Bedroom
1st Floor Full Bath
Feature Descriptions
Additional rooms: Sun Room
Additional Structures: Shed(s)
Appliances: Range, Refrigerator
Association Includes: None
Dining Room: Kitchen/Dining Combo
Exterior: Vinyl Siding
Lot Dimensions: 66X94.14
Other Equipment: Ceiling Fan(s), Sump Pump
Parcel#: 2110208002
Parking: Concrete, Garage Door Opener, Yes, Garage Owned, Attached, Garage
Sewer: Public Sewer
Total Rooms: 4
Township: Ottawa
Water: Public
Room Sizes
Sun Room: 11X9
Bedroom 2: 10X9
Kitchen: 12X12
Living Room: 16X12
Primary Bedroom: 12X11
Local Schools
High School: Ottawa Township High School
School District: District 140
Listed By / Shown By
Listed By
Agency Name: Coldwell Banker Real Estate Group
Agency Phone: 815-433-5501
Shown By
Agency Title: Dickerson & Nieman Realtors
Agency Phone: 815-227-5900

Estimate Your Payment
Estimated Payment
$ 632.63 per month $371.45 Principal & Interest $212.50 Property Tax $48.68 Homeowner's Insurance
1120 Charles Street | MLS# 12789924
This single family home located at 1120 Charles Street, Ottawa, IL 61350 is currently listed for sale with an asking price of $166,900. This property was built in 1950 and has 2 bedrooms and 1 full baths with 780 sq. ft. Charles Street is located within the District 140 school district. Search Ottawa real estate on www.dickersonnieman.com today.